
BEDS3
BATHS2 full
SQUARE FEET1,495
MLS#20261046633
STATUSActive
PROPERTY TYPEResidential - Single Family
SUBDIVISIONW A Y N E C O U N T Y C O N D O S U B P L A N 912
SCHOOLTaylor
Property Description
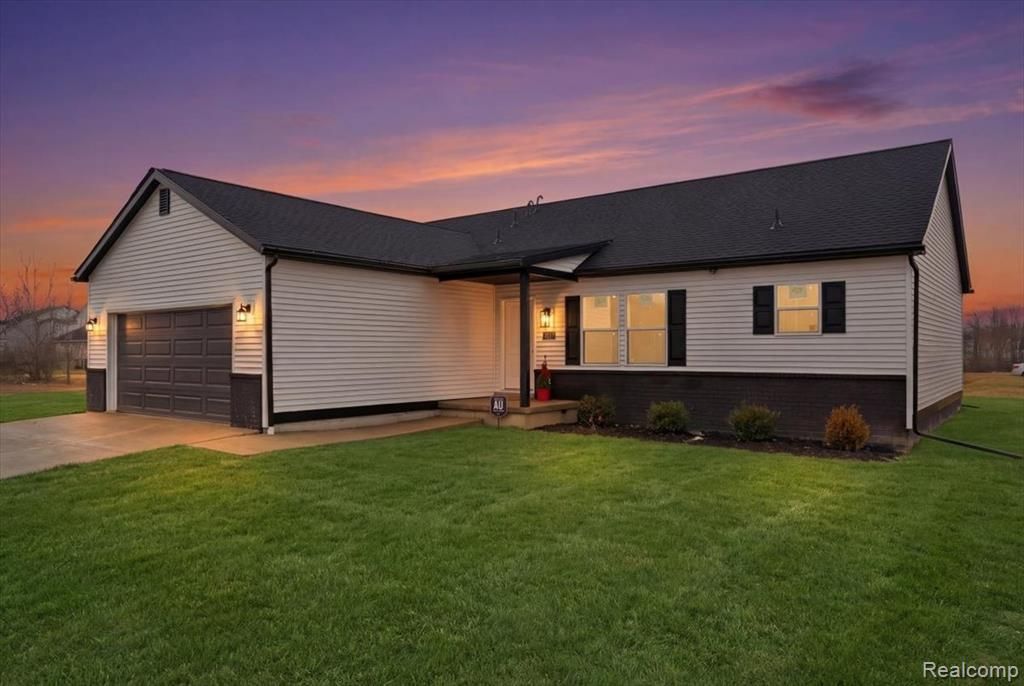
Welcome to Annapolis Pointe, an exciting new construction community coming to the City of Inkster, conveniently located neighboring Westland & Romulus. Introducing the Omaria I Model, a modern designed open concept ranch-style home offering 1,495 sq ft with 3 spacious bedrooms and 2 full bathrooms, including a master suite with private bath and walk in closet. The large living room area opens to the kitchen which features lots of cabinets for storage and an island, perfect for entertaining and everyday living. Large 2 car attached garage with entrance into the laundry/mud room. Bonus 800 sq. ft. unfinished attic offers abundant storage and future expansion potential. This home is built on a crawl space and can be built with basement for an additional cost. Buyers may have the opportunity to customize finishes by meeting with our professional home designer. Annapolis Pointe is located in an up-and-coming area of Inkster, offering convenient access to shopping, dining, and major roadways and Detroit Metro airport while still providing the feel of a growing residential community. Multiple down payment assistance programs and income-based homebuyer grants may be available for qualified buyers.
Property Features
Property Type: Residential - Single Family
Garage: 2 car attached
Heating: Forced Air, Natural Gas
Home Style: Ranch
Lot Size: 0.10 Acres
Stories: 1.0
Taxes: $4,450
Year Built: 2026
Feature Descriptions
Appliances: Dishwasher, Free Standing Electric Range, Free Standing Refrigerator, Microwave, Stainless Steel Appliances
Days on Site: 89
Exterior: Brick, Vinyl Siding
HOA Fee: 25/ Monthly
Lot Dimensions: 60 x 86.25
Parcel#: 44015030019000
Parking: Two Car Garage, Attached, Electricityin Garage
Parking Notes: Two Car Garage, Attached, Electricityin Garage
Sewer: Sewer At Street
Summer Tax: 2650
Water: Public
Winter Tax: 1800
Room Sizes
Bath Full: 11 X 6
Bedroom: 15 X 10
Primary Bedroom: 15 X 11
Kitchen: 15 X 11
Living Room: 17 X 15
Primary Bathroom: 15 X 11
Dining Room: 15 X 8
Laundry: 15 X 7
Local Schools
School District: Taylor
Listed By / Shown By
Listed By
Agency Name: Toman & Co LLC
Agency Phone: 7348836906
Shown By
Agency Title: Key Realty
Agency Phone: 877-539-7589

Estimate Your Payment
Estimated Payment
$ 1,959.89 per month $1,510.30 Principal & Interest $370.83 Property Tax $78.75 Homeowner's Insurance
4396 Bridgeport Court | MLS# 20261046633
This single family home located at 4396 Bridgeport Court, Inkster, Mi 48141 is currently listed for sale with an asking price of $270,000. This property was built in 2026 and has 3 bedrooms and 2 full baths with 1495 sq. ft. Bridgeport Court is located in the W A Y N E C O U N T Y C O N D O S U B P L A N 912 subdivision within the Taylor school district. Search W A Y N E C O U N T Y C O N D O S U B P L A N 912 real estate on www.ikeyrealty.com today.