
BEDS3
BATHS2 full 1 partial
SQUARE FEET2,405
MLS#1878916
STATUSPending
PROPERTY TYPEResidential - Single Family
SCHOOLTalawanda
Property Description
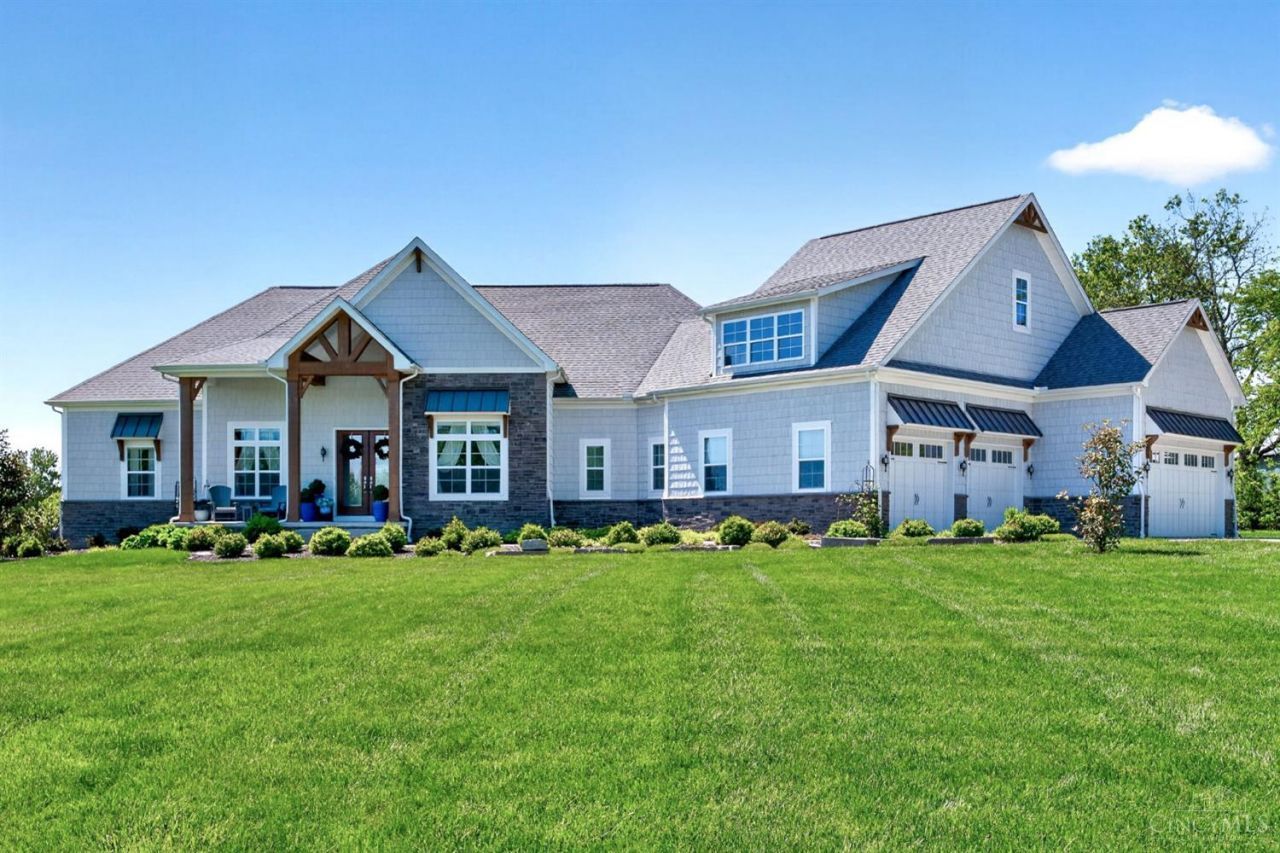
Tucked away on nearly 6 beautifully manicured acres, this exceptional property offers the peaceful setting and upscale finishes buyers dream about. Lush landscaping, mature trees, and picturesque views create a stunning first impression, while the interior showcases soaring 13-foot entry ceilings, 11-foot ceilings throughout, a coffered living room ceiling, judges paneling, luxe vinyl flooring, and quartz countertops throughout the home. The showstopping kitchen features upgraded LG appliances, a gas 5-burner stove, soft-close cabinetry, and an expansive island designed for gathering and entertaining. Outside, enjoy your own private backyard oasis complete with an extended covered patio, hot tub, and a spectacular heated 20x40 saltwater pool with automatic cover. Heated and cooled 3-car garage with oversized third bay. Full unfinished basement offers endless opportunities for additional living space, a home gym, recreation area, or storage.
Property Features
Property Type: Residential - Single Family
Basement: Full
Basement: Yes
Cooling: Central Air
Garage: 3
Heating: Electric, Forced Air, Heat Pump
Home Style: Ranch
Lot Size: 5.63 Acres
Roof Type: Shingle
Stories: 1.0
Taxes: $6,842
Year Built: 2021
Feature Descriptions
Basement Fatures: Unfinished
Days on Site: 14
Exterior: Stone, Vinyl Siding
Family Room: Fireplace, Wood Floor
Foundation: Poured
Garage/Carport: Oversized, Garage Attached
Gas: Propane
Kitchen: Pantry, Quartz Counters, Eat-In, Walkout, Gourmet, Island, Wood Floor
Parcel #: B1010007000110
Parking: Driveway
Primary Bathroom: Shower, Double Vanity, Wood Floor, Other
Primary Bedroom: Bath Adjoins, Walk-in Closet, Walkout, Wood Floor
Rooms Total: 11
Sewer: Septic Tank
Tax Abatement: No
Water: Public
Water Heater: Electric
Window Features: Vinyl, Insulated
Room Sizes
Primary Bedroom: 20 X 12 Level - 1
Bedroom 2: 14 X 12 Level - 1
Bedroom 3: 14 X 10 Level - 1
Dining Room: 13 X 12 Level - 1
Entry: 11 X 7 Level - 1
Family Room: 21 X 18 Level - 1
Living Room: 12 X 10 Level - 1
Laundry Room: 9 X 7 Level - 1
Local Schools
School District: Talawanda
Listed By / Shown By
Listed By
Agency Name: eXp Realty
Agent Name: Shane Drake
Agency Phone: 8662124991
Shown By
Agency Title: Key Realty
Agency Phone: 877-539-7589

Estimate Your Payment
Estimated Payment
$ 5,719.88 per month $4,894.50 Principal & Interest $570.17 Property Tax $255.21 Homeowner's Insurance
4399 Stephenson Road | MLS# 1878916
This single family home located at 4399 Stephenson Road, Hanover Twp, OH 45056 is currently listed for sale with an asking price of $875,000. This property was built in 2021 and has 3 bedrooms and 2 full and 1 partial baths with 2405 sq. ft. Stephenson Road is located within the Talawanda school district. Search Hanover Twp real estate on www.ikeyrealty.com today.