
BEDS3
BATHS3 full
SQUARE FEET1,380
MLS#202631773
STATUSActive
PROPERTY TYPEResidential - Single Family
SUBDIVISIONTwin Lakes Estates
SCHOOLSoutheast Dubois County School Corp.
Property Description
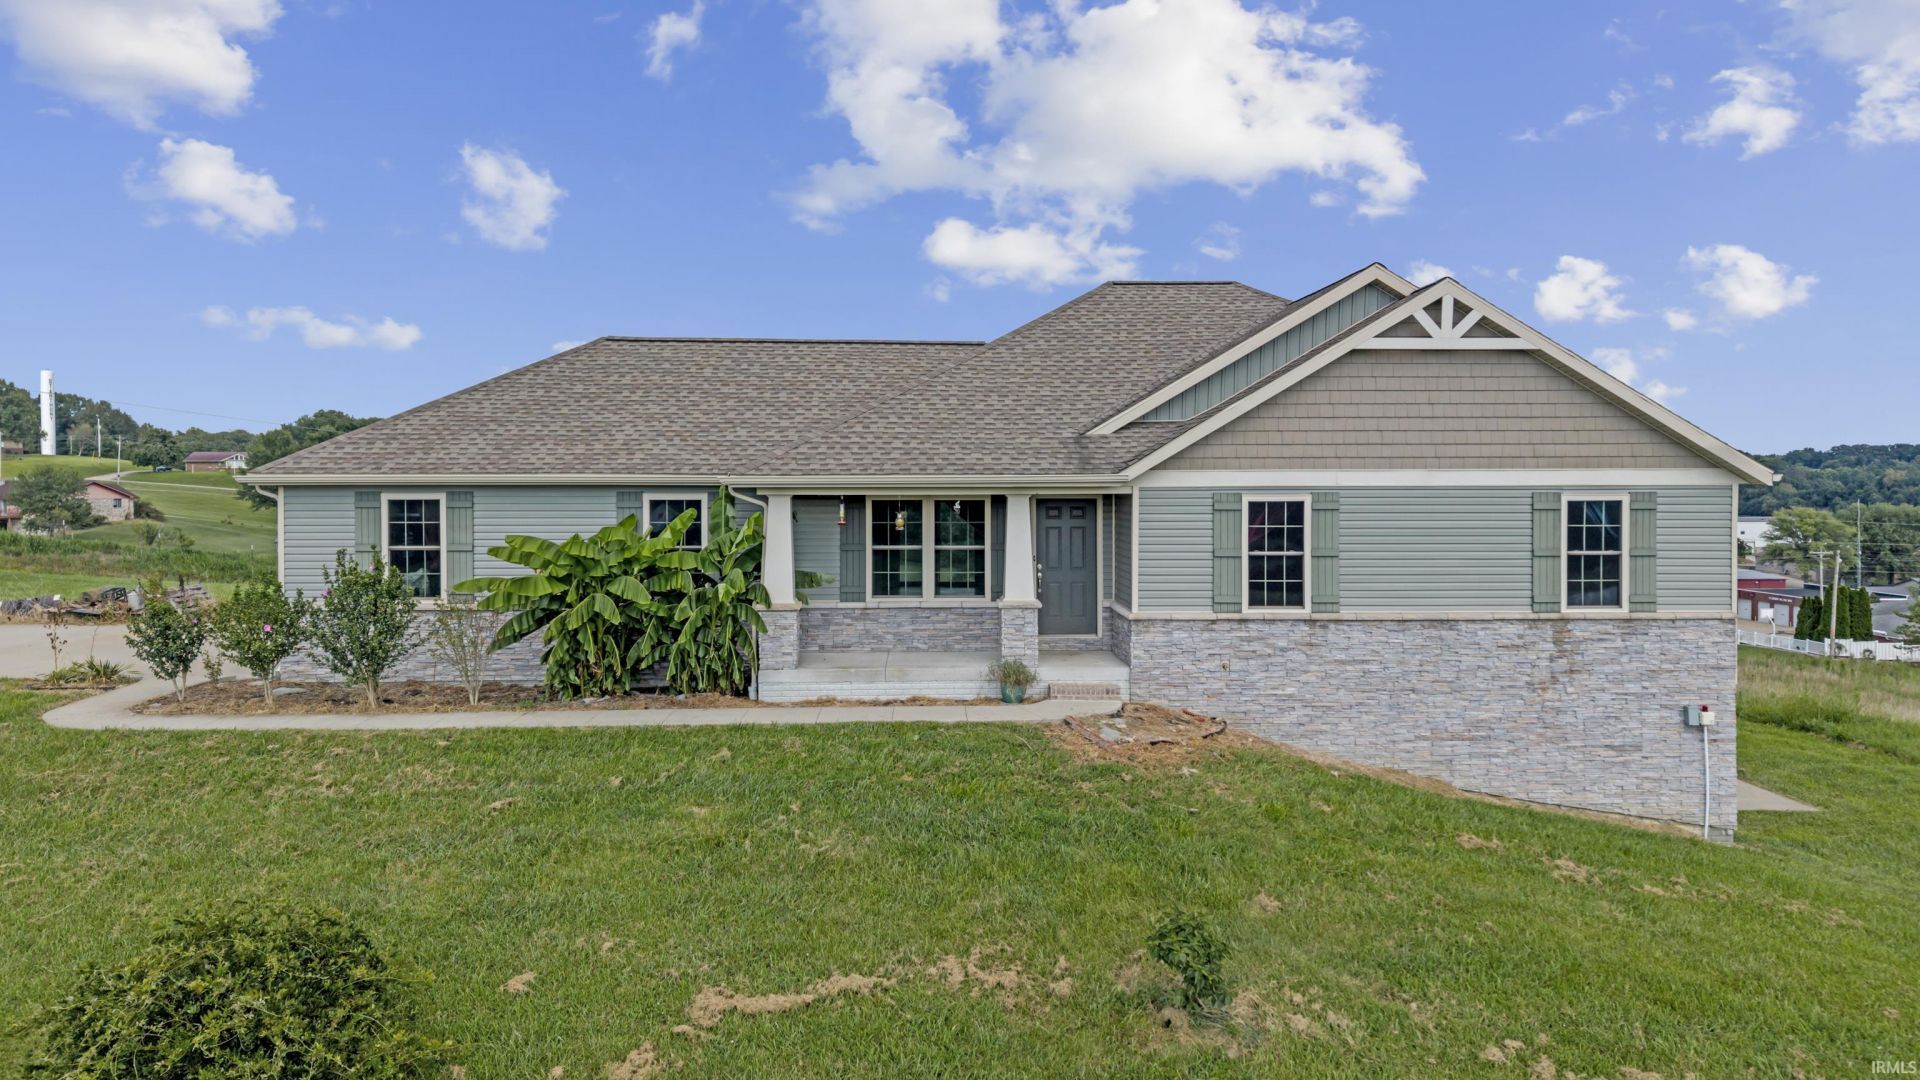
A couple acres just outside of town, this is it. This 2019 home is nestled on approximately 1.85 acres on the outskirts of St. Anthony with a view. With 1380 sq ft on the main floor, you wil get 3 bedrooms, 2 full bathrooms, your living room, a nice kitchen and your laundry room. The full/unfinished, walkout basement has everything there for a full bathroom and anything else your heart desires. The 2 car garage, with 2 doors, has plenty of room with an attic for storage and a walk door to your back patio. The ground has been used for and can be used for children to play, livestock to graze, pets to run and a garden to grow.
Property Features
Property Type: Residential - Single Family
Basement: Full Basement, Walk-Out Basement, Unfinished
Basement: Yes
Cooling: Central Air
Garage: 2 car attached
Heating: Gas, Forced Air
Home Style: Ranch
Lot Size: 1.85 Acres
Roof Type: Asphalt
Stories: 1.0
Taxes: $2,164
Year Built: 2019
Feature Descriptions
Above Grade Finished SQFT: 1380
Amenities: Attic Pull Down Stairs, Attic Storage, Countertops-Solid Surf, Dryer Hook Up Electric, Patio Open, Porch Covered, Utility Sink, Main Level Bedroom Suite, Main Floor Laundry
Days on Site: 17
Exterior: Concrete, Stone, Vinyl
Garage SQFT: 506
Location: City/Town/Suburb
Lot: Slope
Lot Dimensions: 310'x330'
Number of Rooms: 3
Sale Inclusions: Dishwasher, Microwave, Refrigerator, Oven-Electric
Sewer: City
Total Finished SQFT: 1380
Water: City
Room Sizes
Bedroom 1: 19x13 Level - Main
Bedroom 2: 11x11 Level - Main
Bedroom 3: 12x11 Level - Main
Dining Room: 12x11 Level - Main
Kitchen: 13x12 Level - Main
Living Room: 17x12 Level - Main
Laundry: 7x6 Level - Main
Local Schools
High School: Forest Park Jr/Sr
Middle School: Forest Park Jr/Sr
Elementary School: Pine Ridge
School District: Southeast Dubois County School Corp.
Listed By / Shown By
Listed By
Agency Name: Key Associates Signature Realty
Agency Contact: cell: 812-630-2660
Agent Name: Jud Collett
Shown By
Agency Title: Key Realty
Agency Phone: 877-539-7589

IDX information is provided exclusively for consumers’ personal, non-commercial use and may not be used for any purpose other than to identify prospective properties consumers may be interested in purchasing. Data is deemed reliable but is not guaranteed accurate by the MLS
Estimate Your Payment
Estimated Payment
$ 2,175.48 per month $1,896.27 Principal & Interest $180.33 Property Tax $98.88 Homeowner's Insurance
4400 S Dixie Lane | MLS# 202631773
This single family home located at 4400 S Dixie Lane, Saint Anthony, IN 47579 is currently listed for sale with an asking price of $339,000. This property was built in 2019 and has 3 bedrooms and 3 full baths with 1380 sq. ft. S Dixie Lane is located in the Twin Lakes Estates subdivision within the Southeast Dubois County School Corp. school district. Search Twin Lakes Estates real estate on www.ikeyrealty.com today.