
BEDS3
BATHS2 full
SQUARE FEET1,830
MLS#838526
STATUSActive
PROPERTY TYPEResidential - Single Family
SUBDIVISIONSummerhill Sub
Property Description
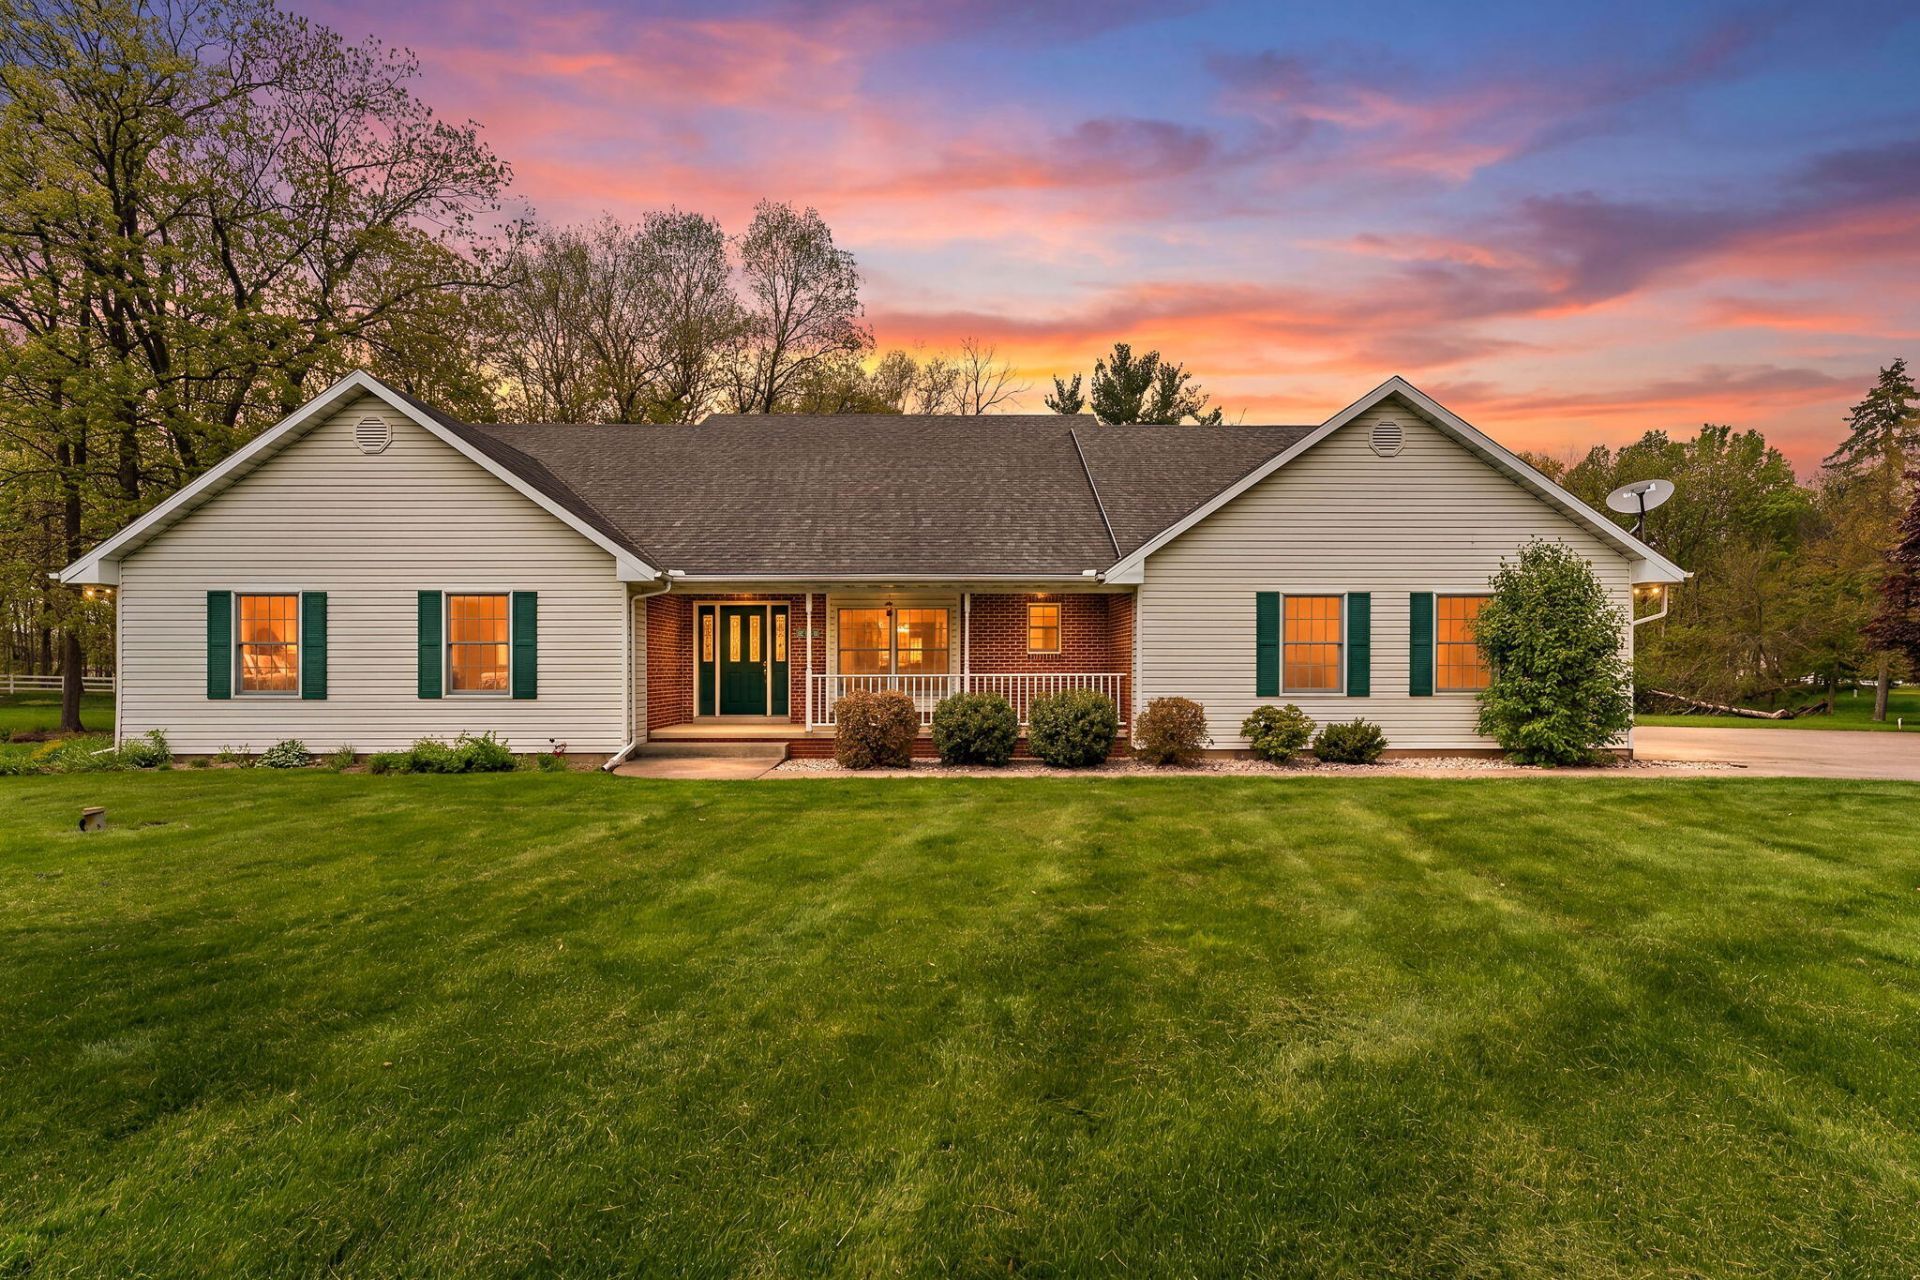
*Back on the market due to buyers remorse.* Welcome Home! Nestled on a beautifully wooded 1-acre lot in desirable Valparaiso, this sprawling ranch offers the perfect blend of space, comfort, and privacy. Featuring 3 bedrooms and 2 bathrooms, this home welcomes you with a charming covered front porch and an inviting open layout filled with natural light from expansive windows and soaring vaulted ceilings. The spacious living room showcases a cozy fireplace, creating the perfect gathering space year-round. The private primary suite is a true retreat with deck access, a walk-in closet, and a relaxing whirlpool tub. Enjoy outdoor living on the oversized deck overlooking mature trees and peaceful surroundings. Additional highlights include a heated 3-car garage and a large unfinished basement offering endless potential for future living space, storage, or recreation. Ideally located near Shorewood Forest, Gabis Arboretum, shopping, dining, and major routes, this property combines serene living with convenience in one of Valparaiso's most sought-after areas.
Property Features
Property Type: Residential - Single Family
Fireplaces: 1
Garage: 3
Heating: Natural Gas
Lot Size: 1.00 Acres
Stories: 1.0
Taxes: $2,757
Year Built: 1995
Amenities
Cathedral Ceiling(s)
Walk-In Closet(s)
Pantry
High Ceilings
Entrance Foyer
Ceiling Fan(s)
Appliances
Built-In Gas Range
Washer
Refrigerator
Microwave
Dishwasher
Disposal
Dryer
Feature Descriptions
Days on Site: 17
Fireplace Features: Gas
Lot: Back Yard, Wooded, Landscaped, Front Yard, Cul-De-Sac
Parking Features: Garage Door Opener, Paved, Heated Garage, Driveway
Rooms Total: 8
Sewer: Septic Tank
Water: Well
Wooded: Yes
Room Sizes
Living Room: 15.0 x 17.0
Kitchen: 14.0 x 12.0
Primary Bedroom: 11.0 x 17.0
Bedroom 2: 11.2 x 11.6
Bedroom 3: 10.6 x 11.6
Dining Room: 12.0 x 9.8
Breakfast Room: 8.8 x 10.0
Laundry: 8.8 x 10.0
Listed By / Shown By
Listed By
Agency Name: Listing Leaders Stately, LLC
Agency Phone: (219) 241-6087
Shown By
Agency Title: Key Realty
Agency Phone: 877-539-7589

Estimate Your Payment
Estimated Payment
$ 2,701.61 per month $2,349.36 Principal & Interest $229.75 Property Tax $122.50 Homeowner's Insurance
441 Summerhill Place | MLS# 838526
This single family home located at 441 Summerhill Place, Valparaiso, IN 46385 is currently listed for sale with an asking price of $420,000. This property was built in 1995 and has 3 bedrooms and 2 full baths with 1830 sq. ft. Summerhill Place is located in the Summerhill Sub subdivision. Search Summerhill Sub real estate on www.ikeyrealty.com today.