
BEDS3
BATHS2 full
SQUARE FEET1,993
MLS#22122376
STATUSPending
PROPERTY TYPEResidential - Single Family
SUBDIVISIONPleasant View So
Property Description
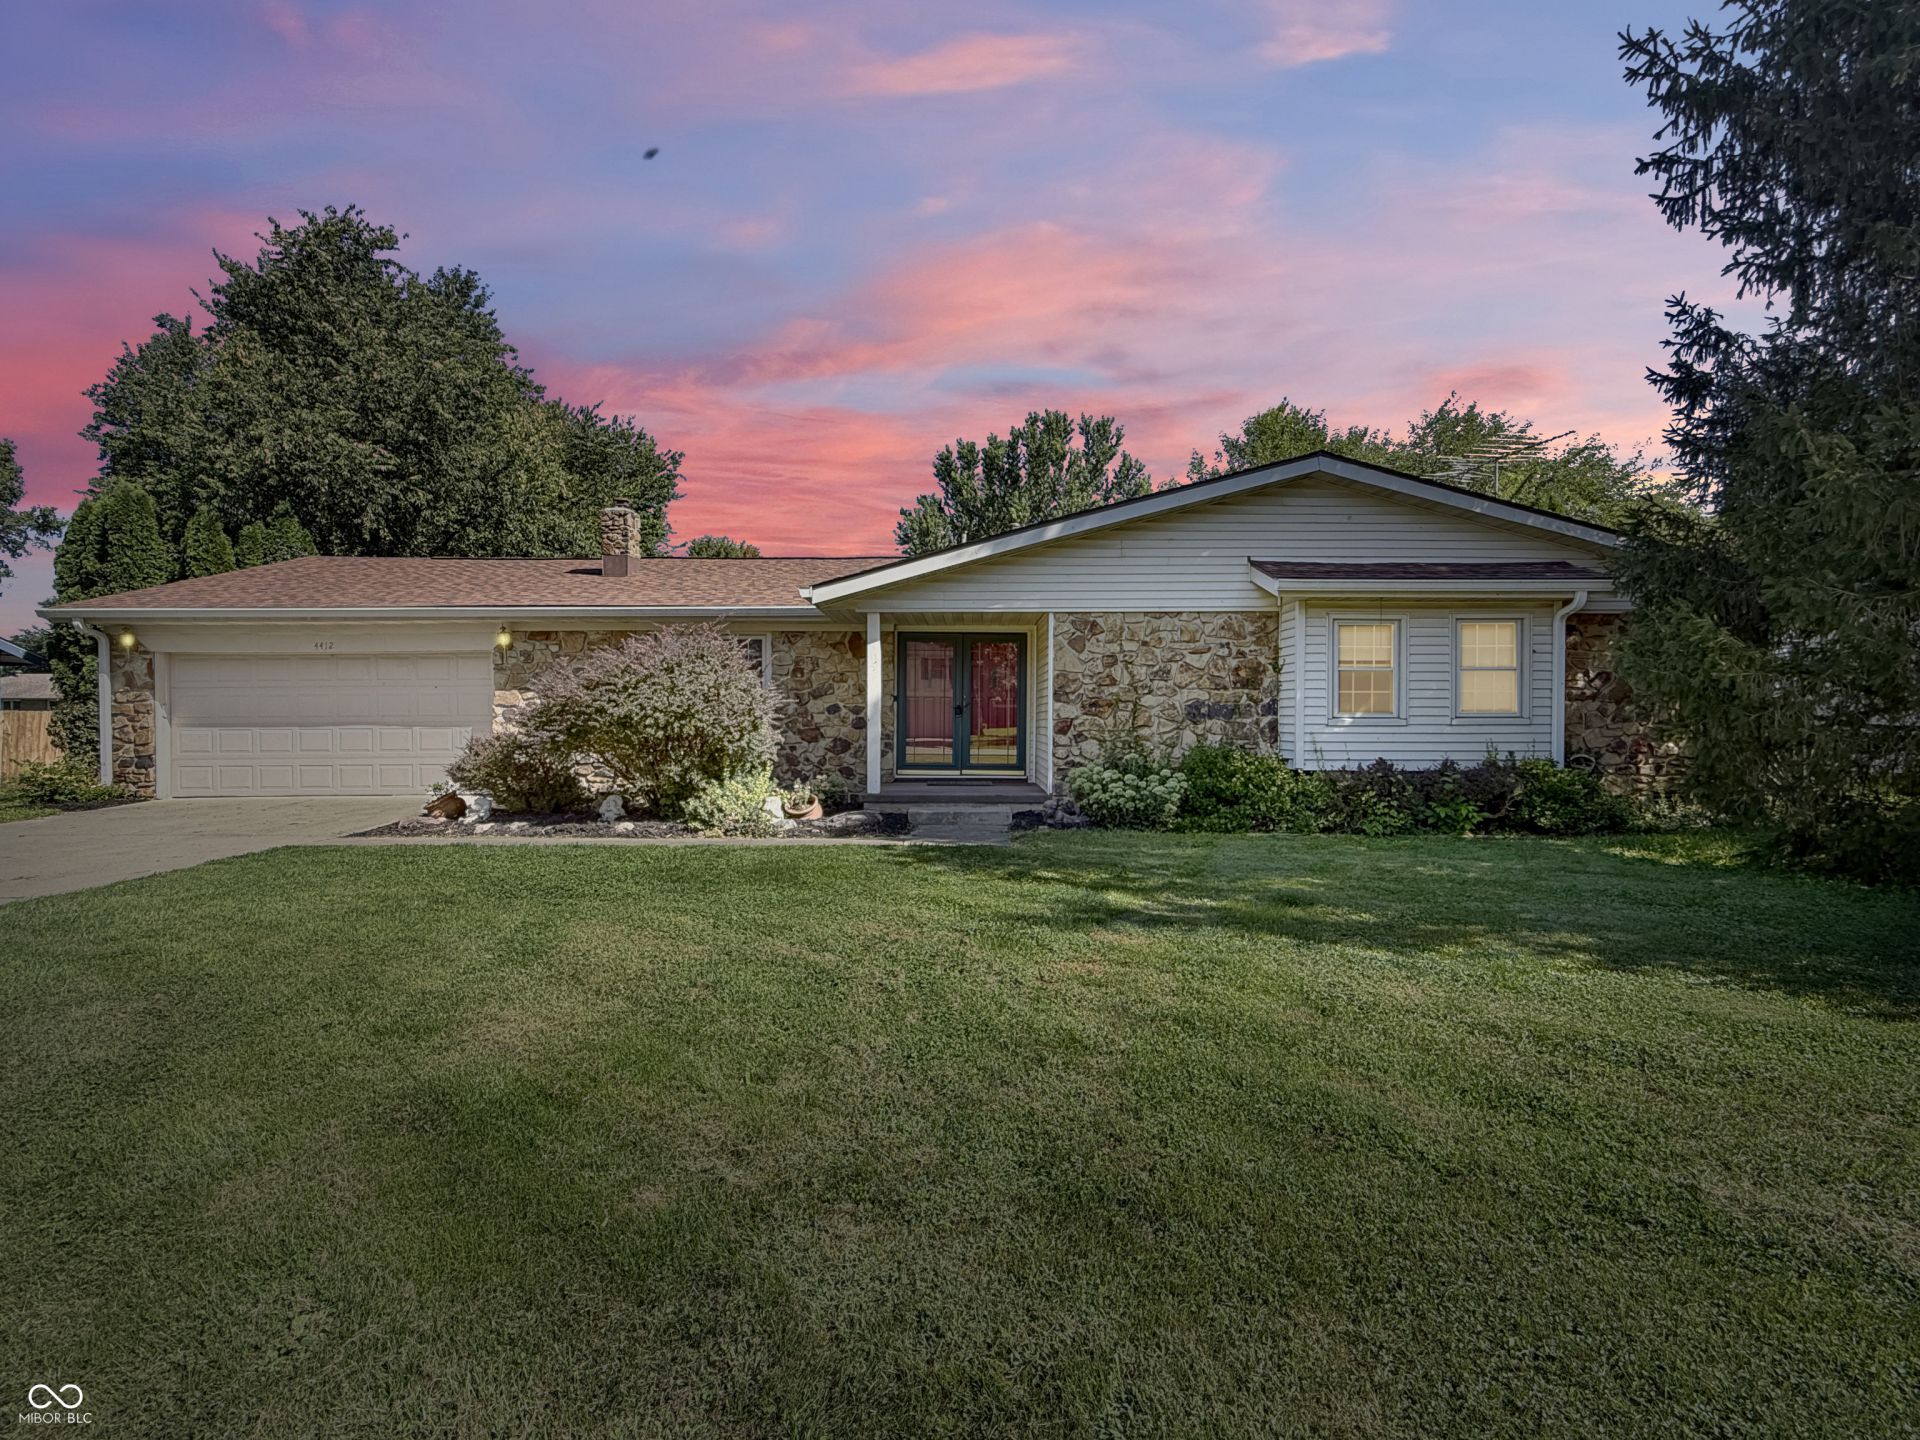
Full stone exterior, flexible living space, and a backyard made to enjoy-this home offers plenty to appreciate inside and out. Step inside to a spacious living room with a tray ceiling and a cozy gas stone fireplace. A second living area adds versatility for a home office, playroom, den, or even an additional bedroom. The kitchen offers abundant cabinet storage, a breakfast bar, and a sink overlooking the fenced backyard. Out back, a large deck provides plenty of room for grilling, entertaining, or simply unwinding at the end of the day. A fun window seat adds a little extra character to the third bedroom. The updates that matter are already in place, including a new roof in 2023, HVAC approximately five years old, and newer flooring and appliances. Tucked along a quiet street while still convenient to dining, shopping, and the Edinburgh Premium Outlets, the home offers a nice balance of everyday convenience and a more relaxed setting. USDA financing eligibility may also provide an attractive zero-down option for qualified buyers.
Property Features
Property Type: Residential - Single Family
Cooling: Central Air
Fireplaces: 1
Garage: 2
Heating: Forced Air, Natural Gas
Home Style: Ranch
Lot Size: 0.36 Acres
Stories: 1.0
Taxes: $808
Year Built: 1972
Appliances
Gas Cooktop
Dishwasher
Dryer
Disposal
Gas Water Heater
MicroHood
Oven
Refrigerator
Washer
Water Softener Owned
Feature Descriptions
Barn: Mini
Bath: 2(Full-Main)
Days on Site: 25
Eating Area: Dining Combo/Kitchen, Dining Combo/Living Room, Formal Dining Room
Exterior: Stone
ExteriorFeatures: Barn Mini, Storage, Storage Shed
Fireplace: Family Room, Blower Fan, Insert, Gas Log, Masonry
Formal Dining: Yes
Foundation: Crawl Space
Garage/Parking Infromation: Finished Garage, Garage Door Opener, Keyless Entry, Service Door
InteriorFeatures: Attic Access, Breakfast Bar, Built-in Features, Tray Ceiling(s), Paddle Fan, Hi-Speed Internet Availbl
Outbuilding(s): Yes
Total Rooms: 7
Water: Public
Room Sizes
Living Room: 15x14
Dining Room: 13x13
Kitchen: 13x13
Living Room: 15x14
Primary Bedroom: 14x13
Bedroom 2: 13x13
Bedroom 3: 14x11
Local Schools
High School: Columbus North High School
Middle School: Northside Middle School
Elementary School: Taylorsville Elementary School
Listed By / Shown By
Listed By
Agency Name: Real Broker, LLC
Agency Phone: 317-794-2827
Shown By
Agency Title: Key Realty
Agency Phone: 877-539-7589

Estimate Your Payment
Estimated Payment
$ 1,626.96 per month $1,482.33 Principal & Interest $67.33 Property Tax $77.29 Homeowner's Insurance
4412 W Randy Road | MLS# 22122376
This single family home located at 4412 W Randy Road, Edinburgh, IN 46124 is currently listed for sale with an asking price of $265,000. This property was built in 1972 and has 3 bedrooms and 2 full baths with 1993 sq. ft. W Randy Road is located in the Pleasant View So subdivision. Search Pleasant View So real estate on www.ikeyrealty.com today.