
BEDS2
BATHS2 full
SQUARE FEET1,506
MLS#20261050797
STATUS(Short Sale) - Pending
PROPERTY TYPEResidential - Condominium
SUBDIVISIONT H E A R B O R S
SCHOOLUtica
Property Description
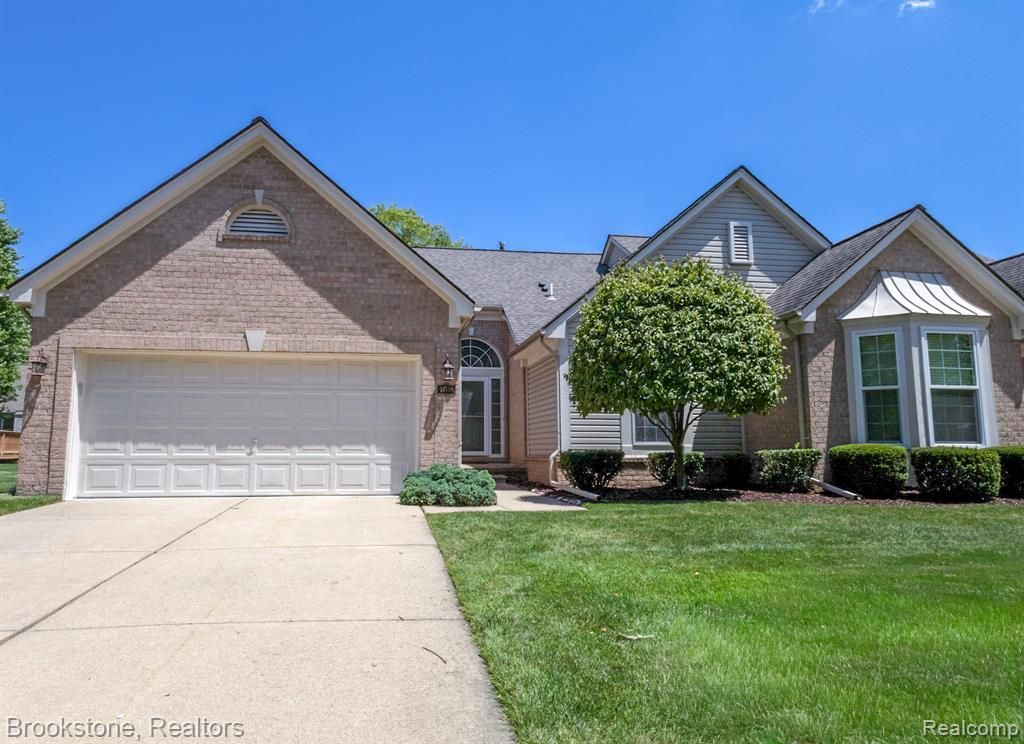
Welcome to this beautiful ranch style condo located in the sought after 'Arbors' condominium complex - Utica Schools! This move-in ready home offers 2 large bedrooms with 2 full bathrooms, first floor laundry, cathedral ceilings in the great room with a fireplace. Large basement with plenty of storage space, 2 car attached garage.All appliances are included in the sale. Quick occupancy! Schedule your showing today!
Property Features
Property Type: Residential - Condominium
Basement: Yes
Basement: Unfinished
Cooling: Central Air
Garage: 2 car attached
Heating: Forced Air, Natural Gas
Home Style: Ranch
Roof Type: Asphalt
Stories: 1.0
Taxes: $2,976
Year Built: 1998
Feature Descriptions
Appliances: Dishwasher, Dryer, Free Standing Electric Oven, Free Standing Refrigerator, Microwave, Washer
Days on Site: 27
Exterior: Brick
Fireplace: Family Room
HOA Fee: 330/ Monthly
Parcel#: 1005151076
Parking: Two Car Garage, Attached, Direct Access
Parking Notes: Two Car Garage, Attached, Direct Access
Pets Allowed: Yes
Sewer: Public Sewer
Summer Tax: 2728
Water: Public
Winter Tax: 248
Room Sizes
Primary Bedroom: 12 X 17
Bedroom: 12 X 11
Great Room: 14 X 24
Kitchen: 11 X 11
Dining Room: 11 X 15
Laundry: 4 X 7
Local Schools
School District: Utica
Listed By / Shown By
Listed By
Agency Name: Brookstone, Realtors LLC
Agency Phone: 2489630505
Shown By
Agency Title: Key Realty
Agency Phone: 877-539-7589

Estimate Your Payment
Estimated Payment
$ 2,190.18 per month $1,845.93 Principal & Interest $248.00 Property Tax $96.25 Homeowner's Insurance
44138 Kendyl | MLS# 20261050797
This condo located at 44138 Kendyl, Sterling Heights, Mi 48314 is currently listed for sale with an asking price of $330,000. This property was built in 1998 and has 2 bedrooms and 2 full baths with 1506 sq. ft. Kendyl is located in the T H E A R B O R S subdivision within the Utica school district. Search T H E A R B O R S real estate on www.ikeyrealty.com today.