
BEDS4
BATHS3 full 1 partial
SQUARE FEET3,039
MLS#1887014
STATUSActive
PROPERTY TYPEResidential - Single Family
SCHOOLFairfield
Property Description
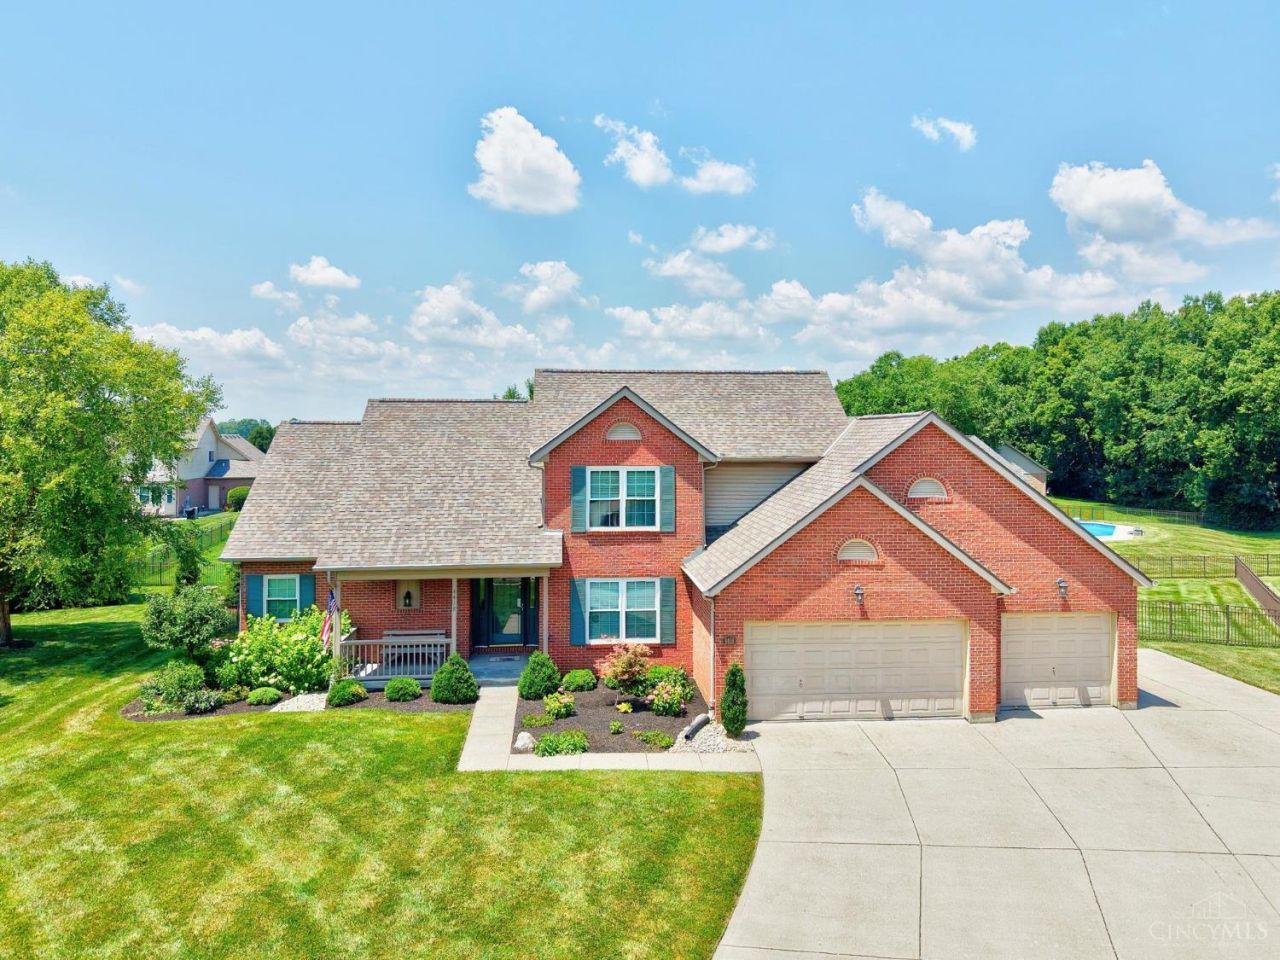
Impeccably maintained 4-bedroom, 3.5-bathroom home, situated on a quiet cul-de-sac. Features a highly desirable first-floor primary suite. Fully fenced yard that is perfect for pets, play, or entertaining. Oversized 3-car garage with abundant storage. Finished lower level entertainer's dream, featuring a massive recreation space complete with a wet bar and a fully equipped exercise room. Enjoy peace of mind with major mechanical updates already completed, including a new roof (2020), HVAC system (2022), windows (2018), radon mitigation 2016. Turnkey and ready for its next chapter. Agent related to seller.
Property Features
Property Type: Residential - Single Family
Basement: Yes
Basement: Full
Cooling: Central Air
Fireplaces: 1
Garage: 3
Heating: Gas
Home Style: Traditional, Transitional
Lot Size: 0.37 Acres
Roof Type: Shingle
Stories: 2.0
Taxes: $3,108
Year Built: 2004
Amenities
9Ft + Ceiling
Vaulted Ceiling
Cul de sac
Feature Descriptions
Access: City Street
Appliances: Dishwasher, Dryer, Microwave, Oven/Range, Refrigerator, Washer
Basement Fatures: Finished
Days on Site: 1
Exterior: Brick, Vinyl Siding
Fencing: Metal
Fireplace Features: Gas
Flex Rooms: Exercise Room
Foundation: Poured
Garage/Carport: Oversized, Garage Attached
Gas: Natural
Great Room: Walkout, Fireplace, Wood Floor
Kitchen: Pantry, Wood Cabinets, Wood Floor
Mechanical Systems: Garage Door Opener, Radon System
Parcel #: A0700061000070
Parking: On Street, Driveway
Primary Bathroom: Shower, Double Vanity, Tub
Primary Bedroom: Bath Adjoins, Walk-in Closet
Rooms Total: 11
Sewer: Public Sewer
SQFT Basement: 950
Tax Abatement: No
Water: Public
Water Heater: Gas
Window Features: Bay/Bow, Vinyl, Insulated
Room Sizes
Primary Bedroom: 17 X 13 Level - 1
Bedroom 2: 13 X 12 Level - 2
Bedroom 3: 12 X 11 Level - 2
Bedroom 4: 12 X 11 Level - 2
Breakfast Room: 12 X 8 Level - 1
Dining Room: 12 X 15 Level - 1
Entry: 7 X 10 Level - 1
Great Room: 19 X 16 Level - 1
Laundry Room: 10 X 8 Level - 1
Recreation Room: 33 X 18 Level - Lower
Local Schools
School District: Fairfield
Listed By / Shown By
Listed By
Agency Name: Plum Tree Realty
Agent Name: Julie Comella
Agency Phone: 513-443-5060
Shown By
Agency Title: Key Realty
Agency Phone: 877-539-7589

Estimate Your Payment
Estimated Payment
$ 2,960.39 per month $2,567.52 Principal & Interest $259.00 Property Tax $133.88 Homeowner's Insurance
4418 Muskopf Drive | MLS# 1887014
This single family home located at 4418 Muskopf Drive, Fairfield, OH 45014 is currently listed for sale with an asking price of $459,000. This property was built in 2004 and has 4 bedrooms and 3 full and 1 partial baths with 3039 sq. ft. Muskopf Drive is located within the Fairfield school district. Search Fairfield real estate on www.ikeyrealty.com today.