
BEDS3
BATHS
SQUARE FEET1,232
MLS#20262378
STATUSActive
PROPERTY TYPEResidential - Single Family
SUBDIVISIONCentral Village
Property Description
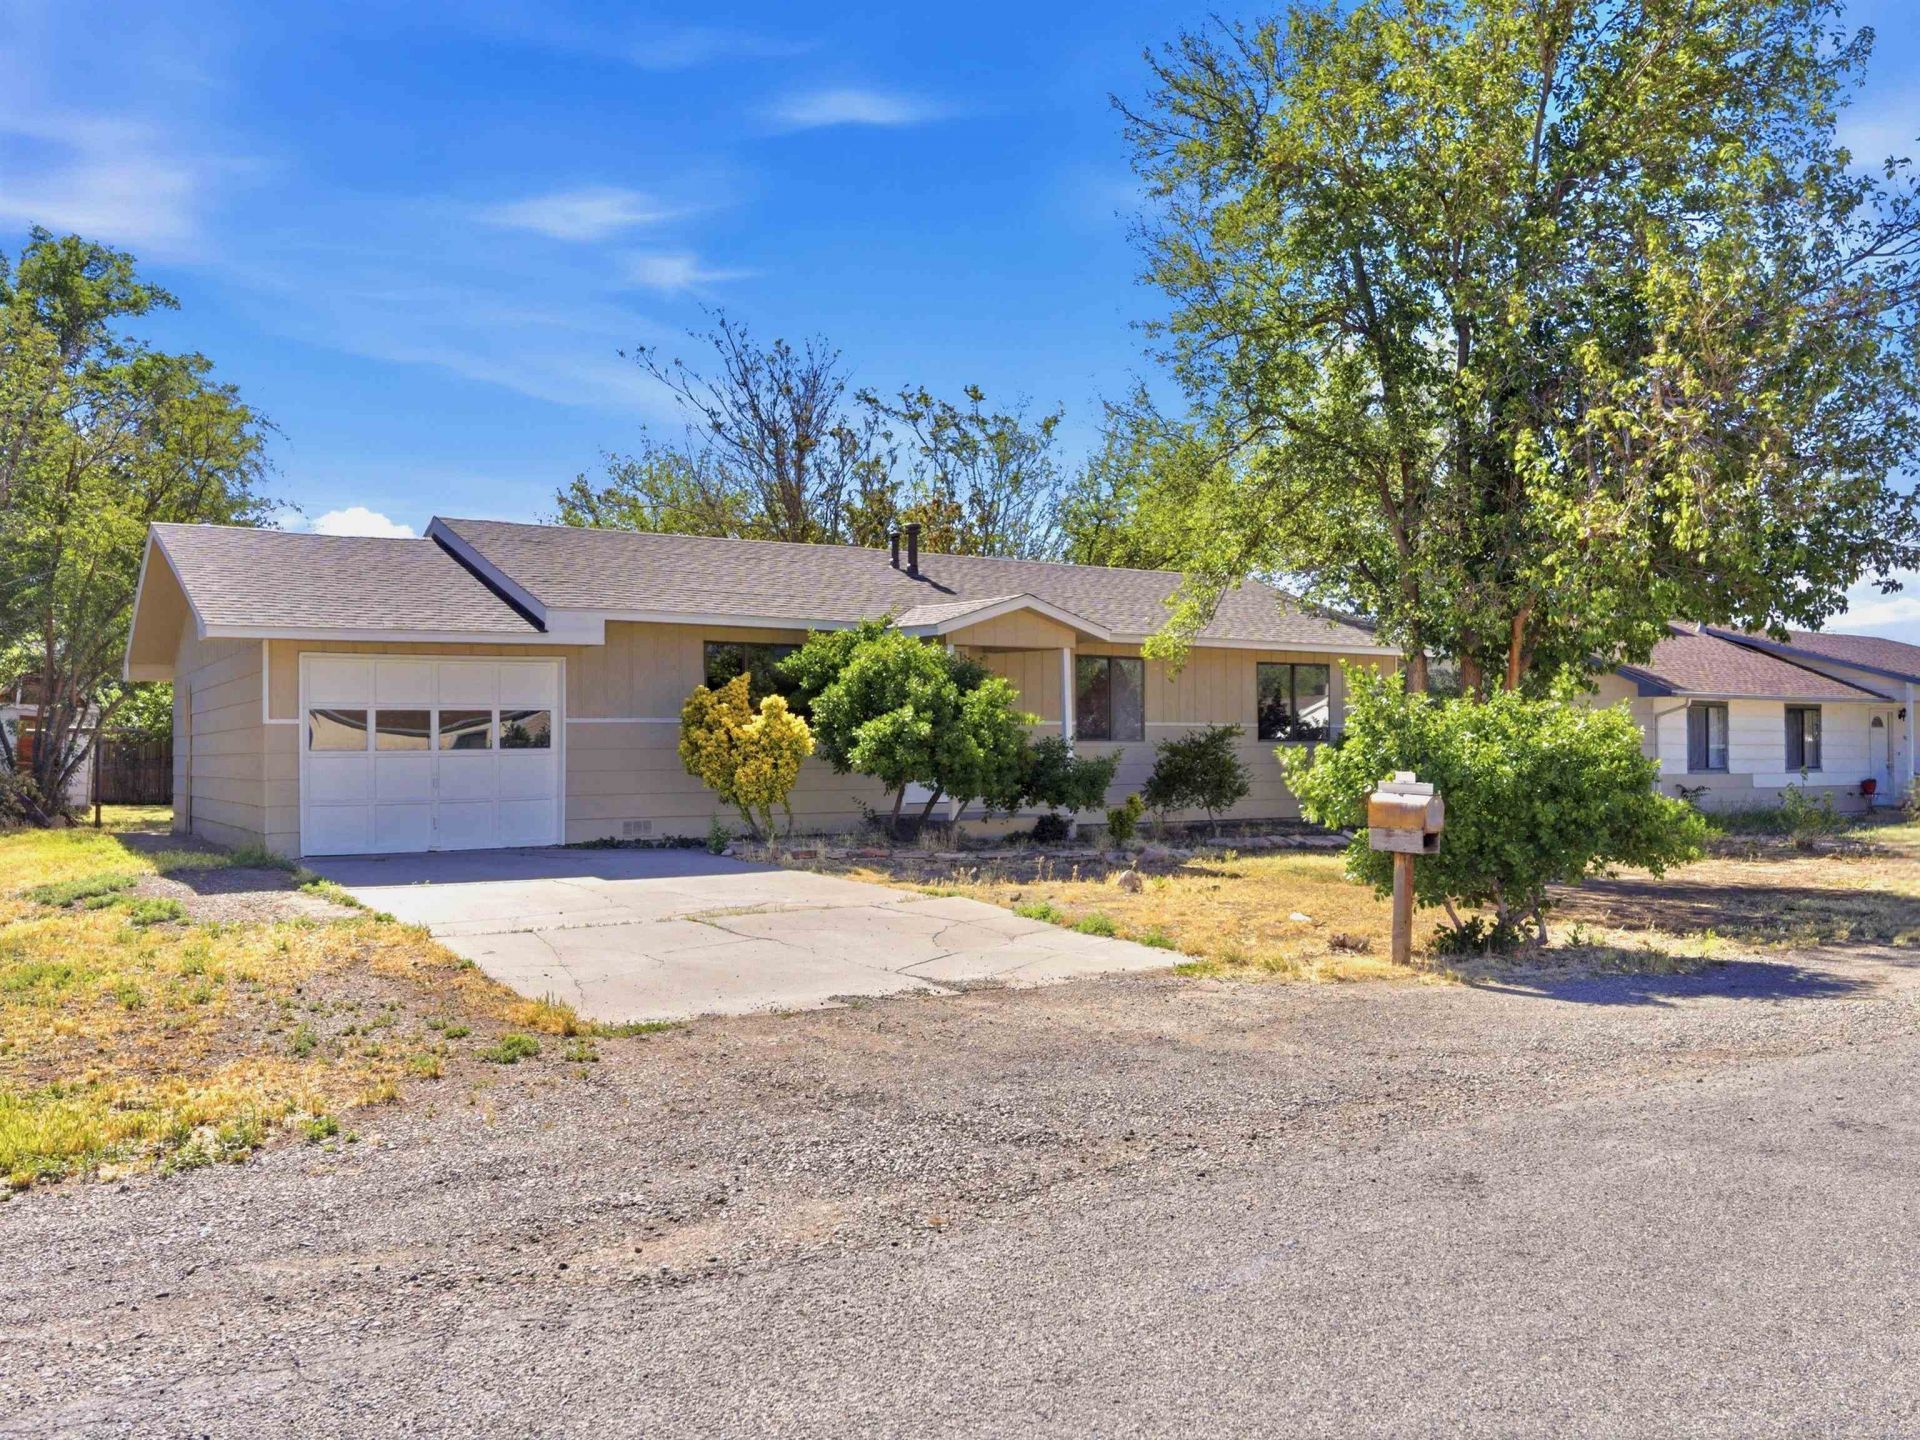
Completely remodeled, bright and light and ready for new owners. New flooring, paint, doors, trim, etc throughout. New kitchen cabinets, counter-tops, and appliances. New exterior paint Brand new roof completed and new evaporative cooler and furnace scheduled for installation. Great laundry/ mud room off the garage. Huge lot with mature trees.
Property Features
Property Type: Residential - Single Family
Basement: Crawl Space
Cooling: Evaporative Cooling
Garage: 1 car attached
Heating: Forced Air, Natural Gas
Home Style: Ranch
Lot Size: 0.23 Acres
Roof Type: Asphalt, Composition
Stories: 1.0
Year Built: 1977
Amenities
Main Level Primary
None
Feature Descriptions
Appliances: Dishwasher, Electric Oven, Electric Range, Disposal
Days on Site: 5
Exterior: Masonite, Wood Siding, Wood Frame
Fencimg: Chain Link, Partial
Flooring: Carpet, Laminate
Laundry: In Mud Room
Lot: None, Other, See Remarks
Lot Dimensions: .23
Parcel#: 2943-174-04-011
Parking: Attached, Garage
Parking Notes: Attached, Garage
Sewer: Connected
Water: Public
Zoning: RSF
Room Sizes
Living Room: 17'x14'4 Level - Main
Laundry: 5'x11'11 Level - Main
Kitchen: 12'6x11' Level - Main
Dining Room: 11'10x8' Level - Main
Bedroom 3: 10'11x14'2 Level - Main
Primary Bedroom: 14'2x13'7 Level - Main
Bedroom 2: 11'4x11' Level - Main
Local Schools
High School: Central
Middle School: Bookcliff
Elementary School: Pear Park
Listed By / Shown By
Listed By
Agency Name: EXP REALTY, LLC
Agency Phone: 888-440-2724
Shown By
Agency Title: Key Realty
Agency Phone: 877-539-7589

Estimate Your Payment
Estimated Payment
$ 2,207.02 per month $2,097.64 Principal & Interest $0.00 Property Tax (data not provided by mls) $109.38 Homeowner's Insurance
442 Florence Road | MLS# 20262378
This single family home located at 442 Florence Road , Grand Junction, CO 81504 is currently listed for sale with an asking price of $375,000. This property was built in 1977 and has 3 bedrooms with 1232 sq. ft. Florence Road is located in the Central Village subdivision. Search Central Village real estate on www.ikeyrealty.com today.