
BEDS4
BATHS2 full 1 partial
SQUARE FEET2,516
MLS#1880226
STATUSActive
PROPERTY TYPEResidential - Single Family
SUBDIVISIONBillingsley
SCHOOLBatavia
Property Description
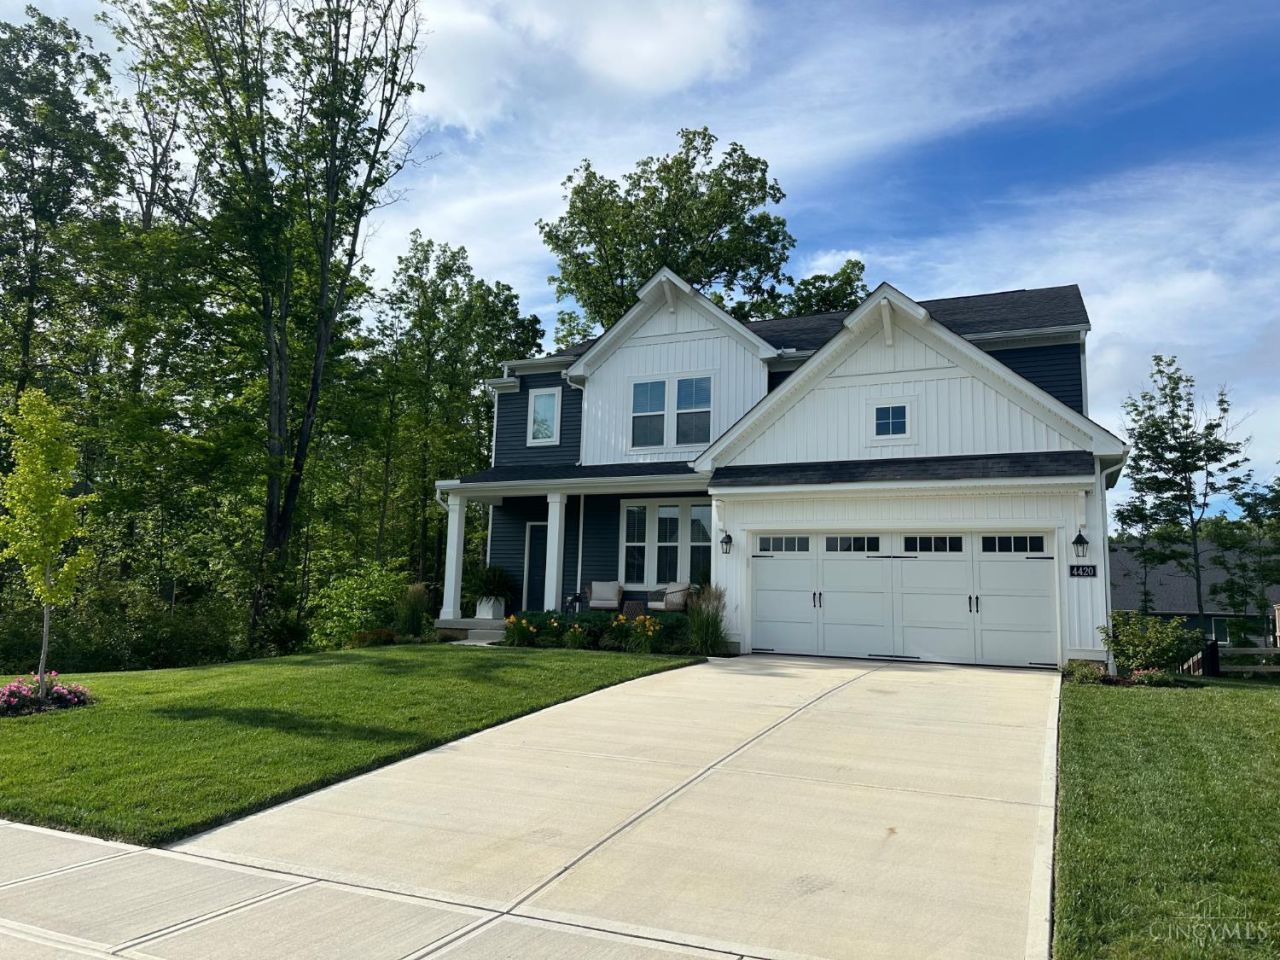
Tucked away on a quiet cul-de-sac street in the highly desirable Billingsley Pool Community, this stunning 2-year-old home offers the perfect blend of modern luxury, thoughtful upgrades, and peaceful surroundings. Featuring 4 bedrooms and 2.5 baths, the open-concept floorplan is designed for both everyday living and effortless entertaining. The living room showcases a a fireplace wall with custom built-ins. The spacious primary suite is a true retreat with dual closets and a spa-inspired bath. Enjoy serene outdoor living on the patio in the fenced rear lot backing to a wooded setting. Why wait to build when you can own this beautifully upgraded home that shows like a model. Owner/Agent.
Property Features
Property Type: Residential - Single Family
Basement: Yes
Basement: Full
Cooling: Central Air
Fireplaces: 1
Garage: 2
Heating: Electric, Heat Pump
Home Style: Transitional
Lot Size: 0.20 Acres
Roof Type: Shingle
Stories: 2.0
Taxes: $5,026
Year Built: 2024
Amenities
9Ft + Ceiling
Cul de sac
Patio
Porch
Feature Descriptions
Access: City Street
Appliances: Dishwasher, Double Oven, Dryer, Electric Cooktop, Garbage Disposal, Microwave, Oven/Range, Refrigerator, Washer
Association Includes: AssociationDues, LandscapingCommunity, Pool, ProfessionalMgt
Association Name: Towne Properties
Basement Fatures: Bath Rough-In, Unfinished
Days on Site: 3
Exterior: Vinyl Siding
Family Room: Fireplace, Other
Fencing: Other
Fireplace Features: Electric
Foundation: Poured
Garage/Carport: Front, Garage Attached
Gas: None
HOA Fee: 980/Annually
HOA Y/N: 1
Kitchen: Pantry, Quartz Counters, Eat-In, Walkout, Island, Wood Cabinets, Other
Lot Dimensions: 65 x 135
Parcel #: 012008B275
Parking: On Street, Driveway
Primary Bathroom: Built-In Shower Seat, Double Vanity, Other
Primary Bedroom: Bath Adjoins, Walk-in Closet, Wall-to-Wall Carpet, Other
Rooms Total: 8
Sewer: Public Sewer
Special View Info: Woods
Tax Abatement: No
Water: Public
Water Heater: Electric
Window Features: LowE, Double Pane, Vinyl
Room Sizes
Primary Bedroom: 16 X 15 Level - 2
Bedroom 2: 13 X 11 Level - 2
Bedroom 3: 12 X 13 Level - 2
Bedroom 4: 12 X 11 Level - 2
Breakfast Room: 13 X 9 Level - 1
Dining Room: 13 X 12 Level - 1
Entry: 9 X 5 Level - 1
Family Room: 16 X 16 Level - 1
Laundry Room: 10 X 7 Level - 2
Local Schools
School District: Batavia
Listed By / Shown By
Listed By
Agency Name: Comey & Shepherd
Agent Name: Amy Richard
Agency Phone: 513-321-4343
Shown By
Agency Title: Key Realty
Agency Phone: 877-539-7589

Estimate Your Payment
Estimated Payment
$ 3,626.37 per month $3,048.58 Principal & Interest $418.83 Property Tax $158.96 Homeowner's Insurance
4420 Ashkirk Way | MLS# 1880226
This single family home located at 4420 Ashkirk Way, Batavia Twp, OH 45103 is currently listed for sale with an asking price of $545,000. This property was built in 2024 and has 4 bedrooms and 2 full and 1 partial baths with 2516 sq. ft. Ashkirk Way is located in the Billingsley subdivision within the Batavia school district. Search Billingsley real estate on www.ikeyrealty.com today.