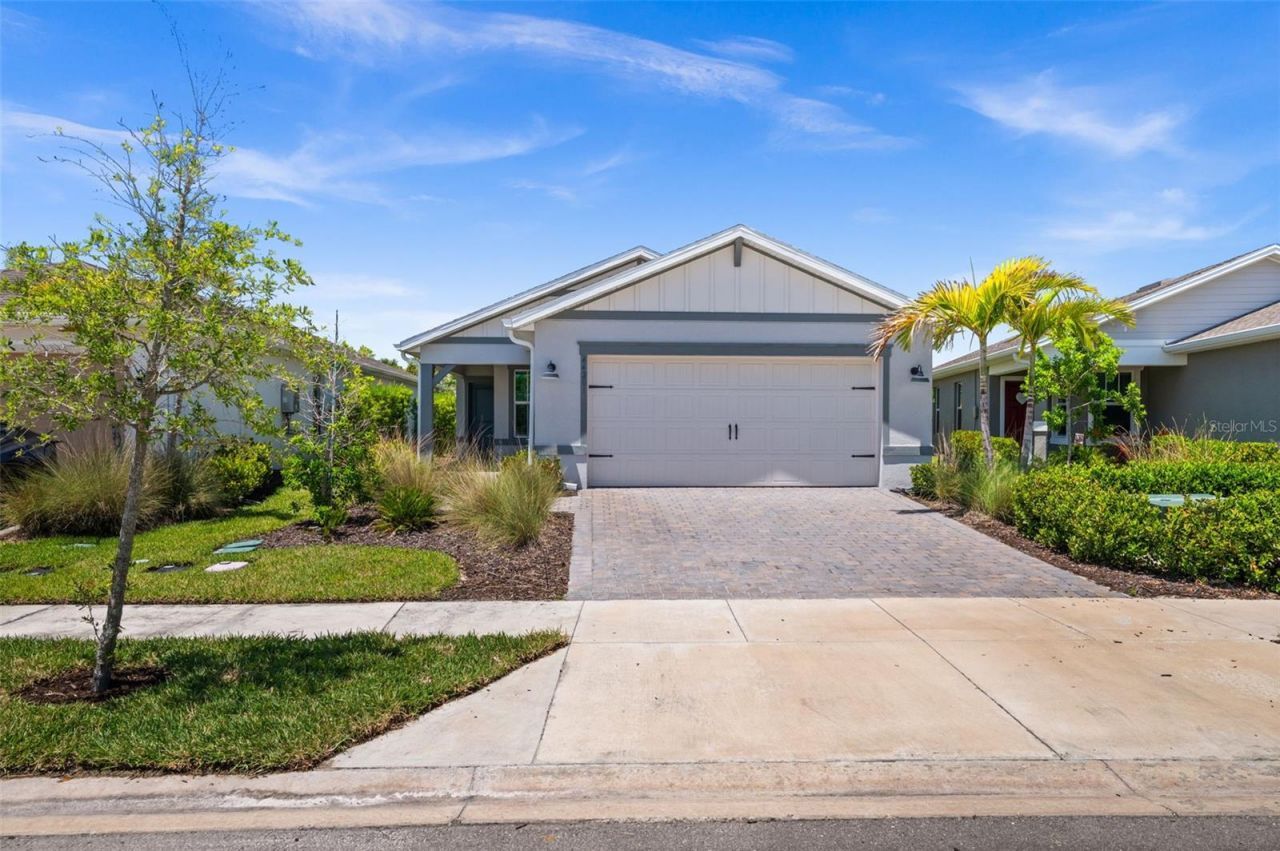

BEDS4
BATHS2 full
SQUARE FEET1,580
MLS#C7525728
STATUSActive
PROPERTY TYPEResidential - Single Family
SUBDIVISIONVERDE
Property Description
Welcome to this beautifully designed Daylen model by Pulte Homes, offering 4 bedrooms, 2 bathrooms, and 1,580 sq ft of open-concept living in the gated Verde neighborhood of Babcock Ranch. This thoughtfully laid-out home features a spacious kitchen with island that flows seamlessly into the gathering room and dining area, perfect for everyday living and entertaining. The owner's suite includes a large walk-in closet and private bath, while three additional bedrooms offer flexibility for family members, guests or a home office. Residents of Verde enjoy a private heated saltwater pool, BBQ grills, and a gated entrance, plus exclusive future access to the Midtown shopping and entertainment district-making it the only neighborhood in Babcock Ranch with this unique connectivity. Ideally located across from Explorers Park and near The Farm Stand and the future Florida Wildlife Learning & Discovery Center, you'll also have full access to community amenities including parks, trails, Founder's Square, sports courts, and community pools.
Property Features
Property Type: Residential - Single Family
Cooling: Central Air
Garage: 2 car attached
Heating: Central, Electric
Lot Size: 0.14 Acres
Roof Type: Shingle
Stories: 1.0
Taxes: $6,862
Year Built: 2024
Amenities
Built-in Features
Ceiling Fans(s)
Eat-in Kitchen
Kitchen/Family Room Combo
Open Floorplan
Primary Bedroom Main Floor
Solid Surface Counters
Split Bedroom
Thermostat
Walk-In Closet(s)
Lighting
Sidewalk
Sliding Doors
Sprinkler Metered
Feature Descriptions
Additional Rooms: Great Room
Appliances: Dishwasher, Disposal, Dryer, Freezer, Microwave, Range, Refrigerator, Tankless Water Heater, Washer
Association Amenities: Basketball Court, Clubhouse, Fence Restrictions, Gated, Park, Pickleball Court(s), Playground, Pool, Recreation Facilities, Security, Tennis Court(s), Trail(s), Vehicle Restrictions
Builder: Pulte
Community Features: Clubhouse, Dog Park, Gated Community - No Guard, Golf Carts OK, Park, Playground, Pool, Restaurant, Sidewalks, Tennis Court(s)
Days on Site: 101
Directions: 31 to Cypress Pkwy. Continue straight to roundabout at Babcock Trail (take first exit). Turn left into Verde. Turn left onto Kelly Dr. Home is on left.
Exterior: Block, Stucco
Flood Zone Code: X
Flooring: Carpet, Tile
Foundation: Slab
HOA Fee: 678/ Quarterly
HOA Y/N: Yes
Home Warranty Y/N: No
Listing Terms: Cash, Conventional, FHA, VA Loan
Lot Dimensions: 0.14
Model: Daylen
Number of Pets: 3
Other Equipment: Irrigation Equipment
Ownership: Fee Simple
Parking: Electric Vehicle Charging Station(s), Garage Door Opener
Parking Notes: Electric Vehicle Charging Station(s), Garage Door O
Patio/Porch: Rear Porch
Pets Allowed: Number Limit
Property Attached Y/N: No
Property Sub-Type: Single Family Residence
Security: Gated Community, Smoke Detector(s)
Sewer: Public Sewer
Showing Instructions: Supra Lock Box
Special Sale Provisions: None
Utilities: Fiber Optics, Natural Gas Connected, Sewer Connected, Sprinkler Meter, Sprinkler Recycled, Underground Utilities, Water Connected
Water: Public
Water Access Y/N: No
Windows: Blinds, Storm Window(s)
Zoning: BOZD
Room Sizes
Primary Bedroom: 12x14
Bedroom 2: 10x10
Bedroom 3: 10x10
Bedroom 4: 10x11
Great Room: 13x13
Balcony/Porch/Lanai: 10x14
Dining Room: 9x11
Listed By / Shown By
Listed By
Agency Name: EXP REALTY LLC
Agency Contact: 888-883-8509
Shown By
Agency Title: Key Realty
Agency Phone: 877-539-7589

Estimate Your Payment
Estimated Payment
$ 2,508.12 per month $1,840.33 Principal & Interest $571.83 Property Tax $95.96 Homeowner's Insurance
44201 Kelly Drive | MLS# C7525728
This single family home located at 44201 Kelly Drive, Punta Gorda, FL 33982 is currently listed for sale with an asking price of $329,000. This property was built in 2024 and has 4 bedrooms and 2 full baths with 1580 sq. ft. Kelly Drive is located in the VERDE subdivision. Search VERDE real estate on www.ikeyrealty.com today.