
BEDS2
BATHS2 full
SQUARE FEET1,344
MLS#OM724223
STATUS(Bank Owned) - Pending
PROPERTY TYPEResidential - Single Family
SUBDIVISIONOAKWOOD VILLAGE BEVERLY HILLS
Property Description
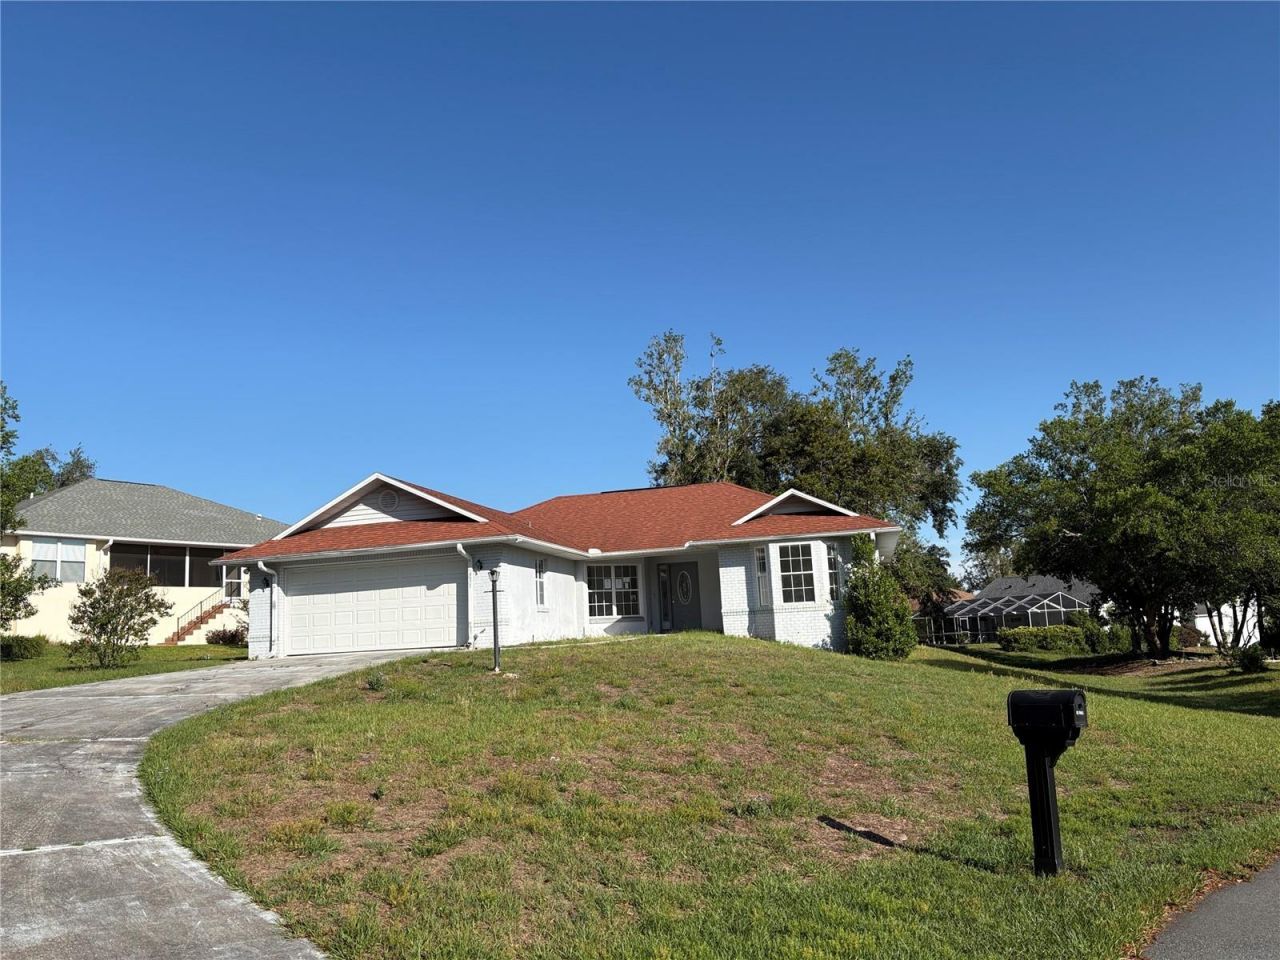
This Oakwood Village jewel sits on one of the largest lots in the community, located at the very end of a freshly paved cul-de-sac, and backs up to a common park area adding serenity and privacy. Cute & cozy, this home boasts a casual open living area, a bonus office/sunroom, underground electricity services, and a screened-in patio that spans the entire length of the house. This home is move-in ready with fresh paint, no carpet or wallpaper, and would make a great rental property. The recent structural updates include a ROOF (2016), A/C (2018), WATER HEATER (2019), SHOWER TILE in the guest bath (2020), GARAGE DOOR w/coded entry (2020), and SOD (2021). Your personal cosmetic touches would have so much equitable potential!
Property Features
Property Type: Residential - Single Family
Cooling: Central Air
Garage: 2 car attached
Heating: Central
Lot Size: 0.31 Acres
Roof Type: Shingle
Stories: 1.0
Taxes: $3,096
Year Built: 1989
Amenities
Living Room/Dining Room Combo
Split Bedroom
Private Mailbox
Rain Gutters
Feature Descriptions
Appliances: Dishwasher, Dryer, Electric Water Heater, Range, Washer
Days on Site: 95
Directions: From 491 or 486 in Beverly Hills, turn onto Forest Ridge Blvd., turn onto N Lincoln Ave., and turn R onto Rath Rue, home is at the end of the street to the left.
Exterior: Block
Flood Zone Code: X
Flooring: Ceramic Tile
Foundation: Slab
HOA Fee: 75/ Annually
HOA Y/N: Yes
Home Warranty Y/N: No
Listing Terms: Cash, Conventional, FHA, VA Loan
Lot Dimensions: 0.31
Other Equipment: Irrigation Equipment
Ownership: Fee Simple
Pets Allowed: Cats OK, Dogs OK
Property Attached Y/N: No
Property Sub-Type: Single Family Residence
Sewer: Public Sewer
Showing Instructions: Combination Lock Box, ShowingTime
Special Sale Provisions: Real Estate Owned
Utilities: Electricity Connected, Sewer Connected, Water Connected
Water: Public
Water Access Y/N: No
Zoning: PDR
Room Sizes
Primary Bedroom: 12x15
Living Room: 15x16
Kitchen: 10x10
Listed By / Shown By
Listed By
Agency Name: BLACKHORSE REAL ESTATE LLC
Agency Contact: 352-212-2992
Shown By
Agency Title: Key Realty
Agency Phone: 877-539-7589

Estimate Your Payment
Estimated Payment
$ 1,317.37 per month $1,006.87 Principal & Interest $258.00 Property Tax $52.50 Homeowner's Insurance
4422 N Rath Rue Point | MLS# OM724223
This single family home located at 4422 N Rath Rue Point, Beverly Hills, FL 34465 is currently listed for sale with an asking price of $180,000. This property was built in 1989 and has 2 bedrooms and 2 full baths with 1344 sq. ft. N Rath Rue Point is located in the OAKWOOD VILLAGE BEVERLY HILLS subdivision. Search OAKWOOD VILLAGE BEVERLY HILLS real estate on www.ikeyrealty.com today.