
BEDS5
BATHS6 full 4 partial
SQUARE FEET12,705
MLS#22103488
STATUSActive
PROPERTY TYPEResidential - Single Family
SUBDIVISIONHolliday Farms
SCHOOLZionsville Community Schools
Property Description
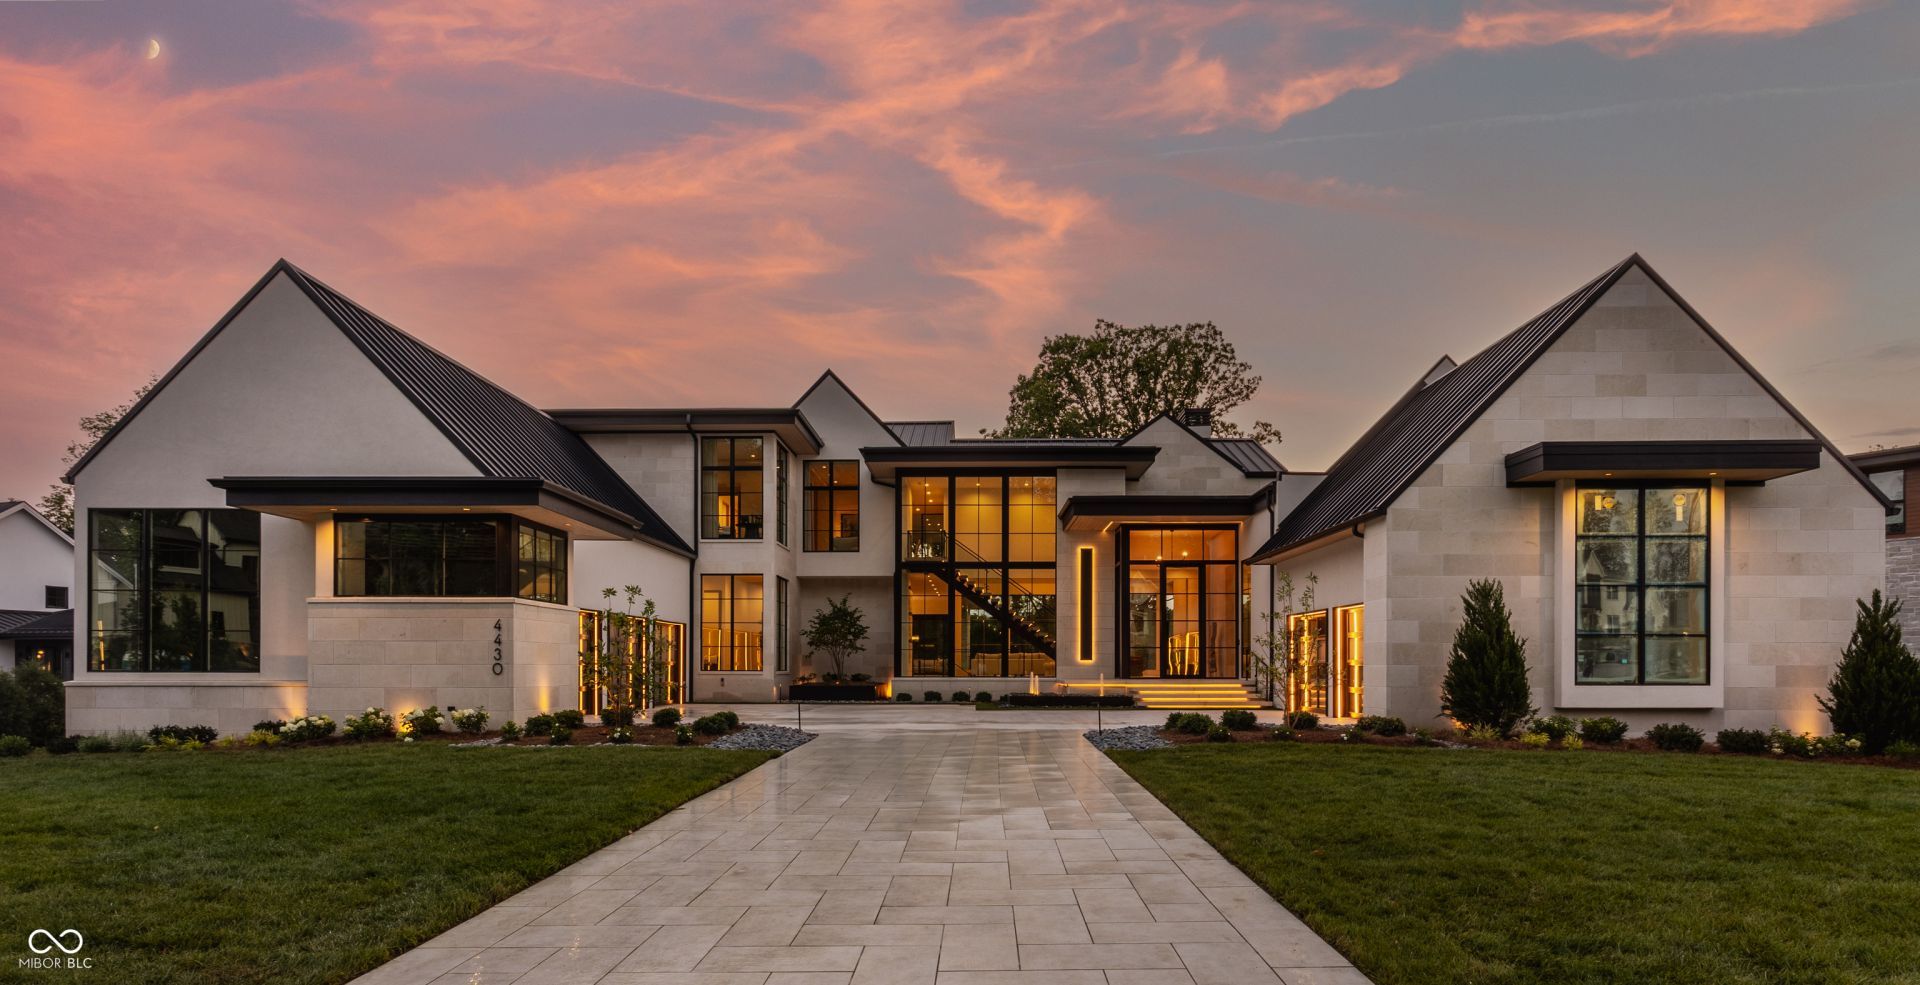
Built by Scott Bates Custom Homes as the 2026 Indianapolis Monthly Dream Home, The Reverie is a once-in-a-generation estate set on a secluded ridgeline above the 7th fairway of the Pete Dye-designed Holliday Farms championship golf course. This masterpiece spans 11,366-SF of considered, layered luxury. Soaring architecture by Goldberg Design Group meets warm organic materials across 5-suites, 10-baths, and 3 levels-anchored by a dedicated in-home spa and water circuit for an everyday nervous-system reset. A showstopping Doca and Gaggenau kitchen, custom water features, and a 20' entertainment wall define the interior. Outside, phantom screens, integrated heating, and a resort-caliber pool and spa engineer a four-season outdoor retreat. Curated and furnished by Dare 2 Design and delivered completely move-in ready-a fully realized vision from the moment you arrive. The fairway at dawn. The pool by afternoon. This is life at The Reverie.
Property Features
Property Type: Residential - Single Family
Cooling: Central Air
Fireplaces: 5
Garage: 4
Heating: Forced Air, Natural Gas
Home Style: Other
Lot Size: 1.03 Acres
Stories: 2.0
Taxes: $18,290
Year Built: 2026
Appliances
Gas Cooktop
Dishwasher
Dryer
Disposal
Microwave
Double Oven
Range Hood
Refrigerator
Bar Fridge
Free-Standing Freezer
Ice Maker
Washer
Wine Cooler
Feature Descriptions
Basement: Ceiling - 9+ feet, Daylight, Walk-Out Access
Bath: 2(Full-Main), 4(Full-Upper), 2(Half-Basement), 2(Half-Main)
Days on Site: 72
Eating Area: Formal Dining Room
Exterior: Stone, Stucco
ExteriorFeatures: Balcony, Gas Grill, Lighting, Fire Pit, Water Feature Fountain
Fireplace: Two Sided, Basement, Dining Room, Great Room, Outside
Formal Dining: Yes
Foundation: Poured Concrete
InteriorFeatures: Breakfast Bar, Kitchen Island, Entrance Foyer, Pantry, Sauna, Storage, Walk-In Closet(s), Wet Bar
Total Rooms: 18
Water: Public
Room Sizes
Dining Room: 19x15
Kitchen: 17x24
Sitting Room: 16x16
Office: 12x16
Primary Bedroom: 20x16
Bedroom 2: 14x18
Bedroom 3: 13x16
Bedroom 4: 13x17
Bedroom 5: 13x18
Loft: 15x21
Laundry: 14x8
Great Room: 30x21
Family Room: 33x21
Play Room: 20x16
Dining Room: 15x21
Wine Cellar: 13x16
Exercise Room: 28x16
Play Room: 10x14
Local Schools
High School: Zionsville Community High School
Middle School: Zionsville Middle School
Elementary School: Zionsville Pleasant View Elem Sch
School District: Zionsville Community Schools
Listed By / Shown By
Listed By
Agency Name: The Agency Indy
Agency Phone: 317-207-0190
Shown By
Agency Title: Key Realty
Agency Phone: 877-539-7589

Estimate Your Payment
Estimated Payment
$ 66,116.24 per month $61,391.03 Principal & Interest $1,524.17 Property Tax $3,201.04 Homeowner's Insurance
4430 Elmscott Ridge | MLS# 22103488
This single family home located at 4430 Elmscott Ridge, Zionsville, IN 46077 is currently listed for sale with an asking price of $10,975,000. This property was built in 2026 and has 5 bedrooms and 6 full and 4 partial baths with 12705 sq. ft. Elmscott Ridge is located in the Holliday Farms subdivision within the Zionsville Community Schools school district. Search Holliday Farms real estate on www.ikeyrealty.com today.