
BEDS2
BATHS1 full
SQUARE FEET1,376
MLS#6854807
STATUSActive
PROPERTY TYPEResidential - Single Family
SUBDIVISIONBerkeley
SCHOOLDenver 1
Listing Courtesy of:
HomeSmart

Property Description
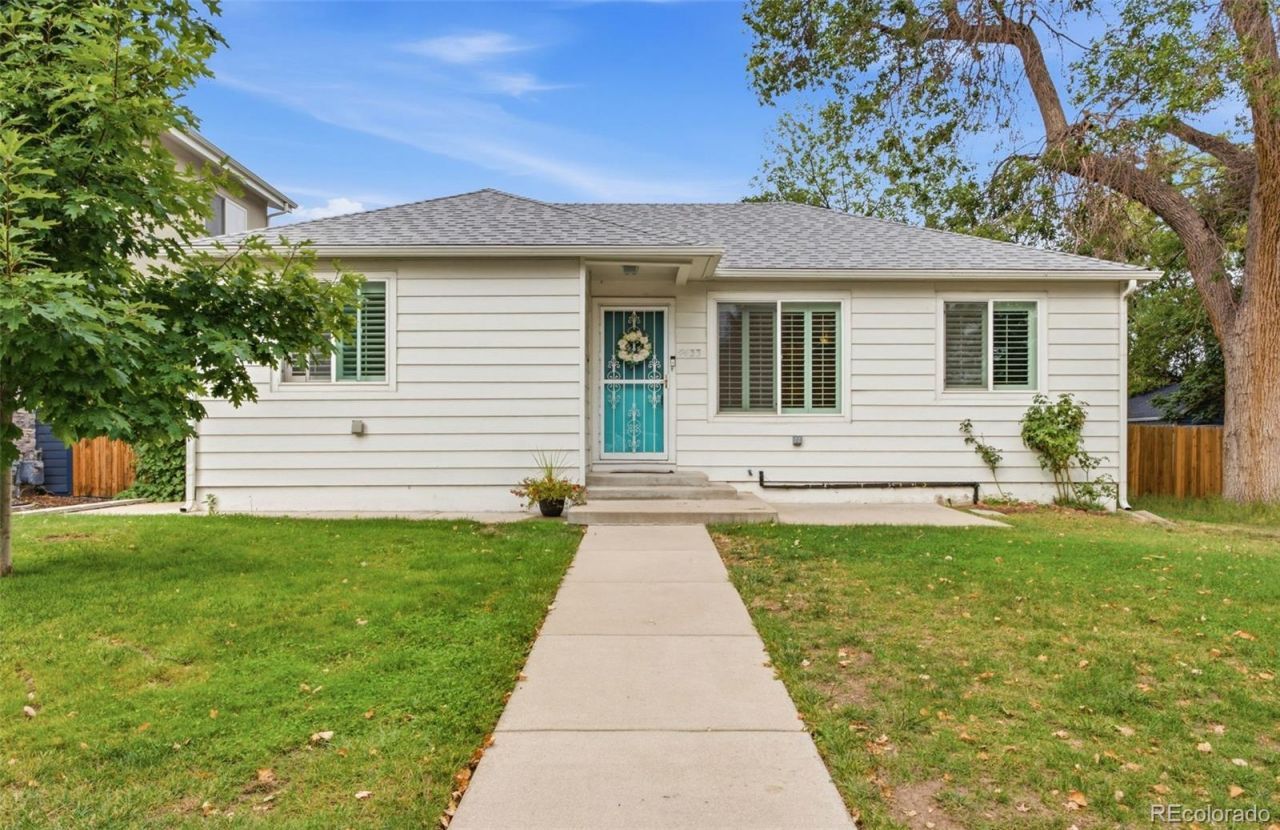
Charming 2-bedroom, 1-bath home in Denvers Berkeley neighborhood, situated on a spacious 6,250-square-foot lot with U-SU-C1 zoning offering ADU potential. Featuring hardwood floors, a remodeled bathroom, and a spacious family room, the layout offers potential to create a third bedroom and second bathroom by reconfiguring the existing space. Additional features include sprinkler systems in the front and back yards and an oversized one-car garage with room for storage. Enjoy a walkable location near local shops, coffee spots, and restaurants, with grocery stores nearby and convenient access to I-70 and I-25. Update the existing home or explore the opportunity to scrape and build your dream home in this desirable Denver neighborhood. Buyer to verify zoning, permitted uses, and development options.
Property Features
Property Type: Residential - Single Family
Basement: Crawl Space
Cooling: Air Conditioning-Room
Fireplaces: 1
Garage: 1 car attached
Heating: Hot Water
Lot Size: 0.14 Acres
Roof Type: Composition
Stories: 1.0
Taxes: $3,496
Year Built: 1951
Feature Descriptions
Appliances: Dishwasher, Dryer, Range, Refrigerator, Washer
Baths 3/4: 0
Baths Full: 1
Baths Half: 0
Baths Total: 1
Days on Site: 16
Exterior: Frame
Fencing: Full
Fireplace: Family Room, Wood Burning
Flooring: Wood
Lot: Level
Parcel#: 2191-26-016
Sewer: Public Sewer
Water: Public
Local Schools
High School: North
Middle School: Skinner
Elementary School: Centennial
School District: Denver 1
Listed By / Shown By
Estimate Your Payment
Estimated Payment
$ 3,910.84 per month $3,440.14 Principal & Interest $291.33 Property Tax $179.38 Homeowner's Insurance
4433 Perry Street | MLS# 6854807
This single family home located at 4433 Perry Street, Denver, CO 80212 is currently listed for sale with an asking price of $615,000. This property was built in 1951 and has 2 bedrooms and 1 full baths with 1376 sq. ft. Perry Street is located in the Berkeley subdivision within the Denver 1 school district. Search Berkeley real estate on www.ikeyrealty.com today.