
BEDS3
BATHS2 full
SQUARE FEET1,380
MLS#20261086969
STATUSActive
PROPERTY TYPEResidential - Single Family
SUBDIVISIONM O R N I N G S I D E M A N O R S U B
SCHOOLWarrenCon
Property Description
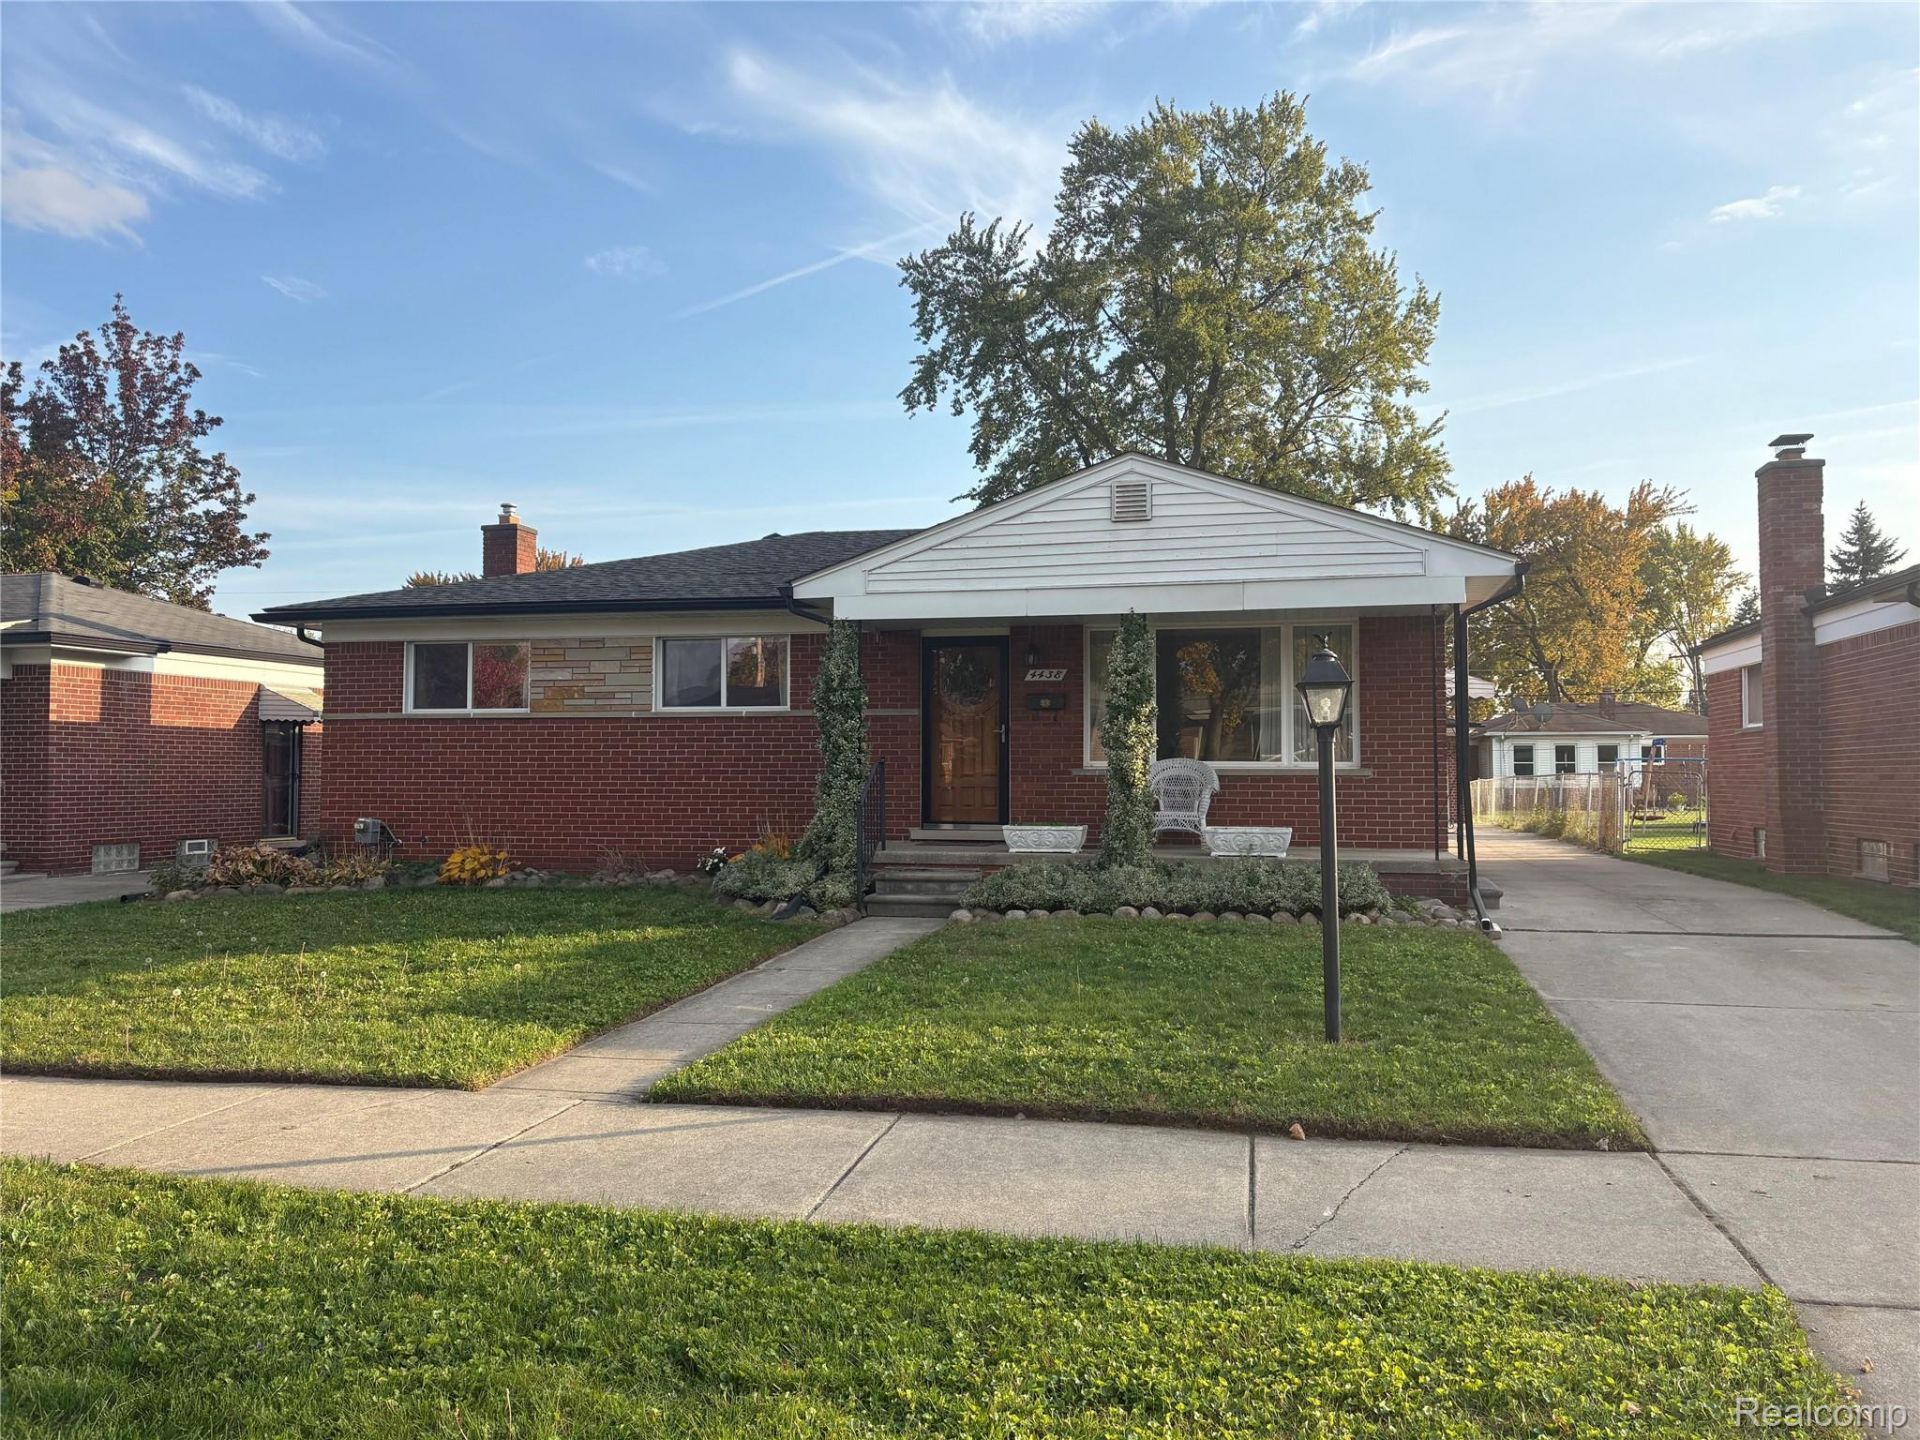
Welcome to 4438 Fenwick Dr in Warren! This very well-maintained and very clean 3-bedroom home features 2 full bathrooms, a detached 2-car garage, and a fenced-in yard with room to enjoy the outdoors. Front porch is covered to suit your people watching needs. Paved patio access from kitchen. Conveniently located near I-696 and M-53, with access to dining along the Dequindre and 12 Mile corridors and major automotive employers, including GM's Technical Center and Stellantis facilities in Warren. This home is priced to move so schedule a showing today.BATVAI
Property Features
Property Type: Residential - Single Family
Basement: Yes
Basement: Daylight, Full, Interior Entry, Unfinished
Cooling: Attic Fan, Ceiling Fans, Central Air
Fenced: Yes
Garage: 2
Heating: Forced Air, Natural Gas
Home Style: Ranch
Lot Size: 0.17 Acres
Roof Type: Asphalt
Stories: 1.0
Taxes: $3,302
Year Built: 1959
Amenities
Programmable Thermostat
Feature Descriptions
Appliances: Dishwasher, Disposal, Dryer, Free Standing Electric Oven, Free Standing Refrigerator, Microwave, Range Hood, Vented Exhaust Fan, Washer
Days on Site: 4
Exterior: Brick
Fencing: Back Yard, Fenced
Laundry: Gas Dryer Hookup, Washer Hookup
Lot Dimensions: 55X131
Parcel#: 1317354006
Parking: Two Car Garage, Detached, Electricityin Garage, Garage Door Opener
Parking Notes: Two Car Garage, Detached, Electricityin Garage, Ga
Patio/Porch: Covered, Patio, Porch
Pets Allowed: Yes
Sewer: Public Sewer
Summer Tax: 3229
Utilities: Above Ground Utilities, Cable Available
Water: Public
Winter Tax: 73
Room Sizes
Primary Bedroom: 12 X 11
Bedroom: 9 X 9
Bath Dual Entry: 7 X 7
Bath Full: 7 X 7
Kitchen: 20 X 12
Living Room: 17 X 11
Local Schools
School District: WarrenCon
Listed By / Shown By
Listed By
Agency Name: Key and Lantern Realty
Agency Phone: 2486221579
Shown By
Agency Title: Key Realty
Agency Phone: 877-539-7589

Estimate Your Payment
Estimated Payment
$ 1,599.38 per month $1,258.59 Principal & Interest $275.17 Property Tax $65.63 Homeowner's Insurance
4438 Fenwick Drive | MLS# 20261086969
This single family home located at 4438 Fenwick Drive, Warren, Mi 48092 is currently listed for sale with an asking price of $225,000. This property was built in 1959 and has 3 bedrooms and 2 full baths with 1380 sq. ft. Fenwick Drive is located in the M O R N I N G S I D E M A N O R S U B subdivision within the WarrenCon school district. Search M O R N I N G S I D E M A N O R S U B real estate on www.ikeyrealty.com today.