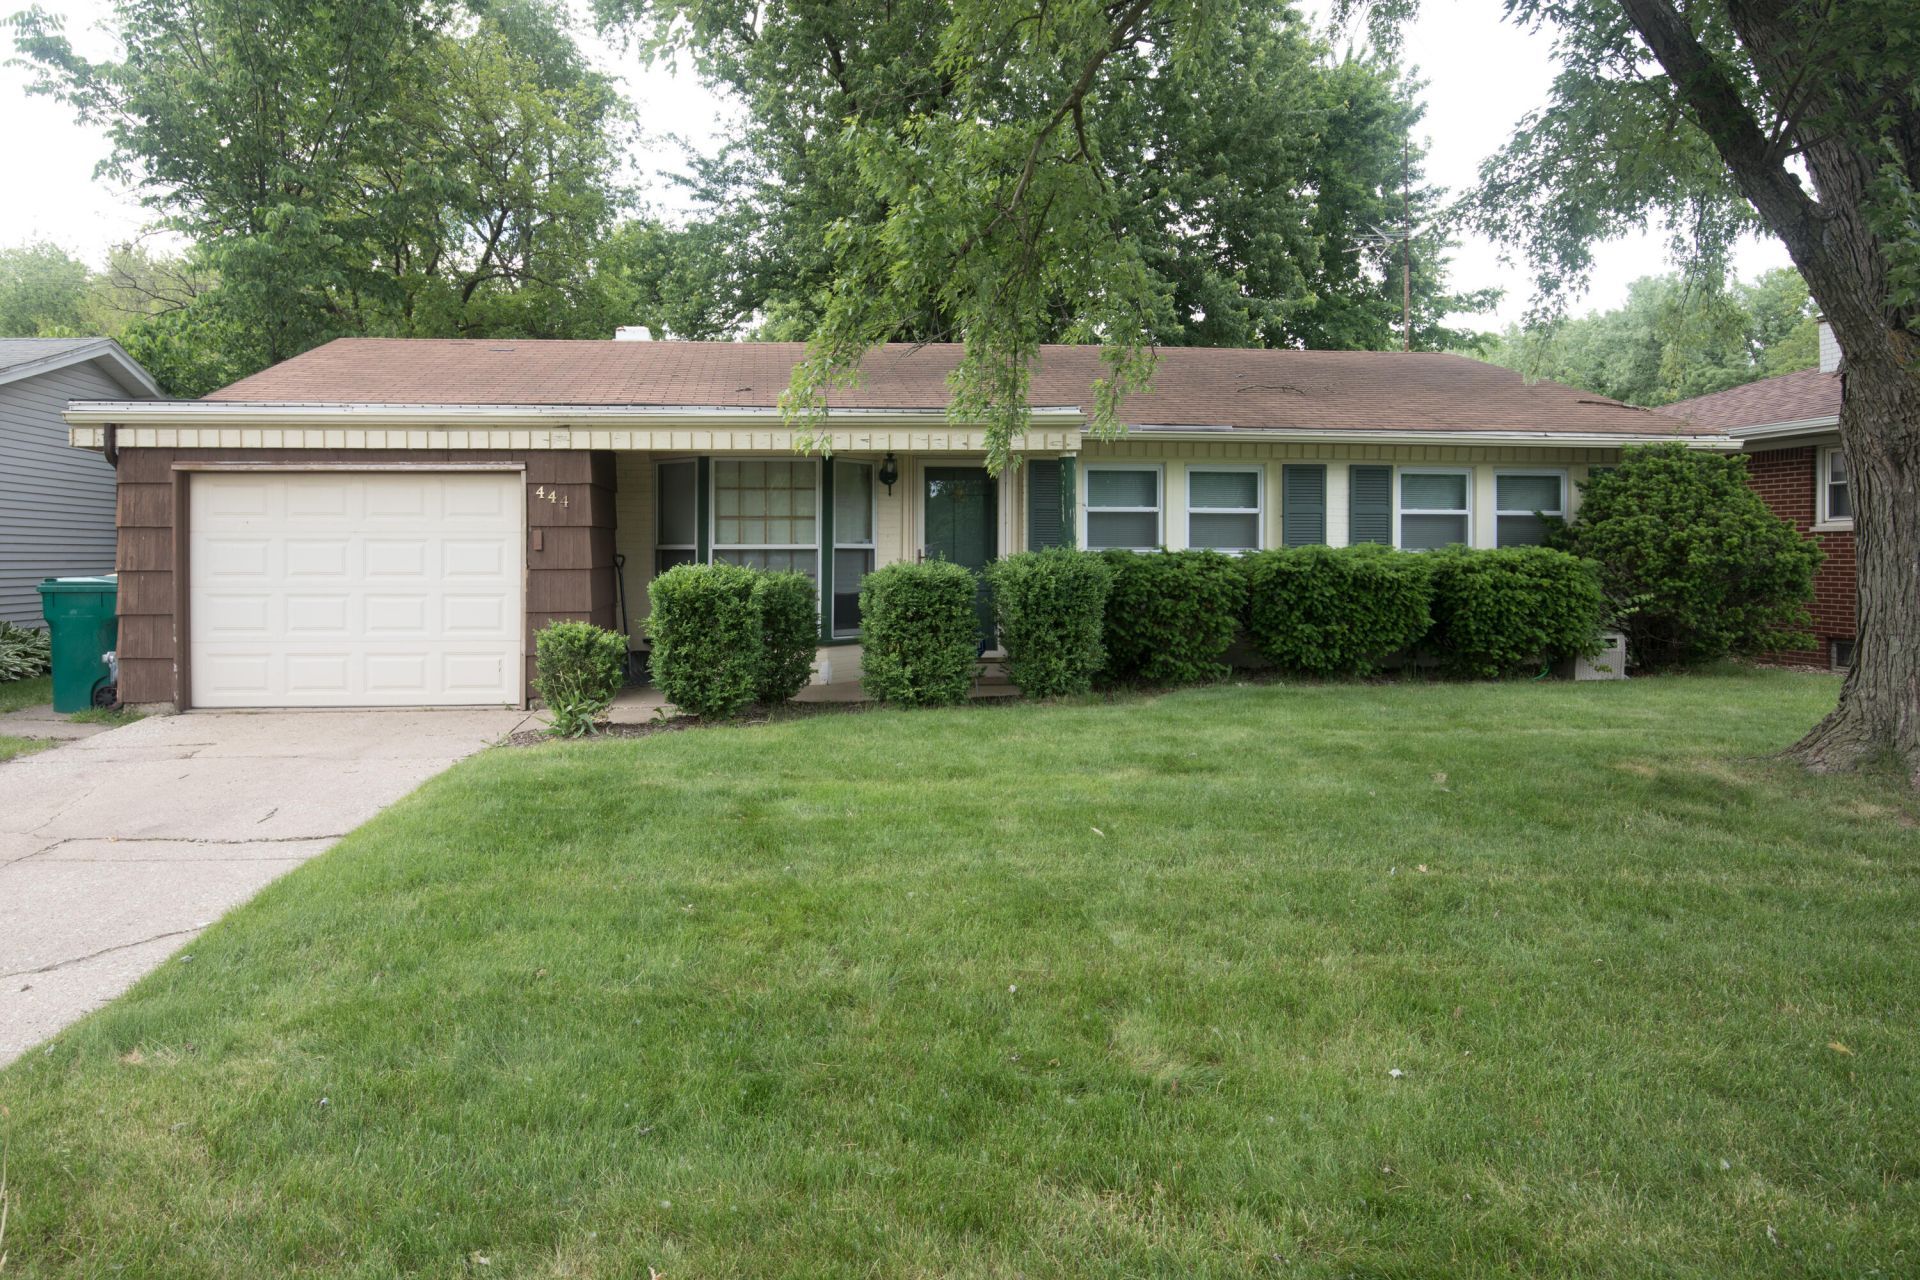

BEDS3
BATHS2 full
SQUARE FEET1,600
MLS#839580
STATUSActive
PROPERTY TYPEResidential - Single Family
SUBDIVISIONTurkey Creek Meadows 01
Property Description
Discover the perfect blend of style and comfort in this beautifully updated 3-bedroom, 2-bathroom ranch. Boasting 1,600 sq. ft. of pristine, single-level living space, this home is completely move-in ready. The heart of the home features a fully remodeled kitchen with high-end finishes that flow effortlessly into the main living areas. Relax in the expansive primary suite, which includes a luxurious custom ensuite bath and a large walk-in closet. Need extra space? The home offers a large, versatile bonus room- perfect for a home office, gym, or entertainment space. Step outside through the sliding doors onto your large backyard deck, offering a seamless transition for indoor/outdoor living. Paired with cozy radiant/baseboard heat and the easy-living convenience of a slab foundation, this home provides both charm and modern utility.
Property Features
Property Type: Residential - Single Family
Garage: 1 car attached
Heating: Baseboard
Lot Size: 0.17 Acres
Stories: 1.0
Taxes: $1,487
Year Built: 1960
Amenities
Ceiling Fan(s)
Walk-In Closet(s)
Recessed Lighting
Kitchen Island
Appliances
Dryer
Washer
Stainless Steel Appliance(s)
Refrigerator
Range
Microwave
Gas Water Heater
Gas Range
Dishwasher
Feature Descriptions
Days on Site: 3
Lot: Back Yard, Paved, Landscaped, Front Yard
Parking Features: Attached, Garage Faces Front, Driveway, Concrete
Rooms Total: 7
Security Features: Smoke Detector(s)
Sewer: Public Sewer
Utilities: Electricity Available, Water Available, Sewer Available, Natural Gas Available
Water: Public
Room Sizes
Living Room: 16.0 x 13.0
Dining Room: 20.0 x 10.0
Kitchen: 10.0 x 11.0
Primary Bedroom: 12.0 x 12.0
Bedroom 2: 11.0 x 11.0
Bedroom 3: 10.0 x 10.0
Bonus Room: 25.0 x 12.0
Listed By / Shown By
Listed By
Agency Name: Century 21 Circle
Agency Phone: (219) 662-5445
Shown By
Agency Title: Key Realty
Agency Phone: 877-539-7589

Estimate Your Payment
Estimated Payment
$ 1,536.41 per month $1,342.49 Principal & Interest $123.92 Property Tax $70.00 Homeowner's Insurance
444 W 66th Place | MLS# 839580
This single family home located at 444 W 66th Place, Merrillville, IN 46410 is currently listed for sale with an asking price of $240,000. This property was built in 1960 and has 3 bedrooms and 2 full baths with 1600 sq. ft. W 66th Place is located in the Turkey Creek Meadows 01 subdivision. Search Turkey Creek Meadows 01 real estate on www.ikeyrealty.com today.