
BEDS3
BATHS2 full 1 partial
SQUARE FEET1,783
MLS#12718018
STATUSActive
PROPERTY TYPERental - Townhouse
SUBDIVISIONEmerson Park
SCHOOLDistrict 204
Property Description
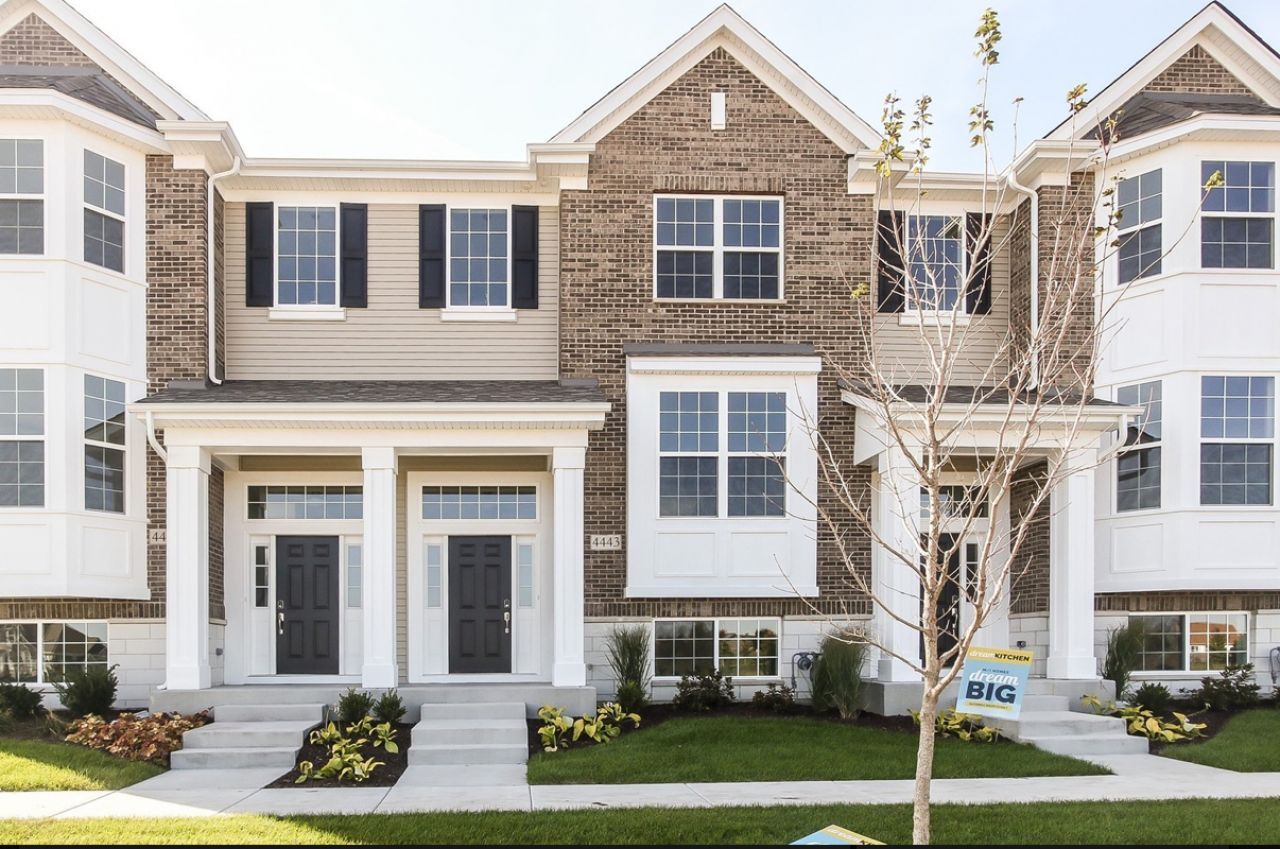
PRICED TO FIND TENANTS QUICKLY! Nestled in Naperville, this meticulously maintained, modern turnkey 3-floor townhome has everything you need to just move in & start enjoying everything the town has to offer! Enter through the 2-car garage or front door & be greeted by a recreation room. The middle level features a spacious modern kitchen with stainless steel appliances & island near the balcony, perfectly primed for entertaining guests or enjoying the sunlight in the nearby living room. Each bedroom has spacious closets, with the primary bedroom featuring a larger walk-in closet right next to the private bathroom.
Property Features
Property Type: Rental - Townhouse
Basement: None
Cooling: Central Air
Garage: 2
Heating: Natural Gas, Forced Air
Lot Size: 0.02 Acres
Roof Type: Asphalt
Stories: 3.0
Year Built: 2019
Feature Descriptions
Additional rooms: Recreation Room, Foyer
Appliances: Range, Microwave, Dishwasher, Washer, Dryer, Disposal, Stainless Steel Appliance(s)
Bath Features: Separate Shower, Double Sink
Exterior: Vinyl Siding, Brick
Laundry: Upper Level, Washer Hookup, Gas Dryer Hookup
Lot: Cul-De-Sac, Landscaped
Lot Dimensions: 21X50
Other Equipment: Fire Sprinklers, CO Detectors, Ceiling Fan(s)
Parking: Asphalt, Garage, Yes, Attached
Rent Includes: Parking, Lawn Care, Snow Removal
Sewer: Storm Sewer
Total Rooms: 7
Township: Wheatland
Water: Lake Michigan
Room Sizes
Recreation Room: 15X21
Foyer: 8X5
Bedroom 2: 10X10
Bedroom 3: 13X10
Dining Room: 13X9
Kitchen: 15X12
Laundry: 12X7
Living Room: 17X13
Primary Bedroom: 14X12
Local Schools
High School: Waubonsie Valley High School
Middle School: Scullen Middle School
Elementary School: Fry Elementary School
School District: District 204
Listed By / Shown By
Listed By
Agency Name: KOMAR
Agency Phone: 847-737-5037
Shown By
Agency Title: Key Realty
Agency Phone: 877-539-7589

4443 Monroe Court | MLS# 12718018
This property located at 4443 Monroe Court, Naperville, IL 60564 is currently listed for rent with an asking price of $3,550 / Monthly. Monroe Court is located within the District 204 school district. Search Naperville real estate on www.ikeyrealty.com today.