
BEDS3
BATHS3 full
SQUARE FEET2,161
MLS#5171969
STATUSActive
PROPERTY TYPEResidential - Townhouse
SUBDIVISIONHarborWalk
SCHOOLLorain City
Property Description
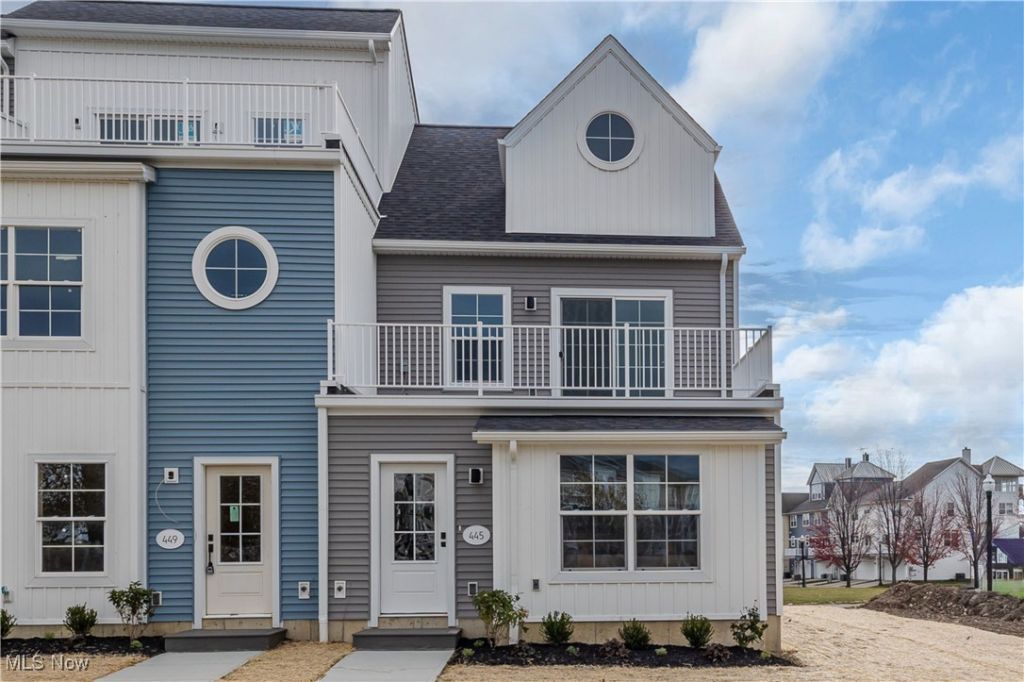
Welcome to Harborwalk Lorain's Premier Waterfront Community! Be the first to enjoy this brand-new, never-lived-in end-unit townhome featuring 3 bedrooms and 3 full bathrooms. The bright, open-concept main level offers durable vinyl flooring throughout and a modern kitchen equipped with quartz countertops, microwave, refrigerator, range and dishwasher, all open to a cozy living area filled with natural light. A spacious first-floor bedroom and full bathroom sits just past the kitchen for added convenience. Upstairs, the primary bedroom includes a generous ensuite with a walk-in shower. An additional bedroom, a full three-piece bath, and a bonus living area with a wet bar complete the upper level. Step out onto your private second-story deck overlooking the river offering front-row views of summer concerts and all the exciting events at Black River Landing. It's the perfect space to relax or entertain. The community includes a pool and fitness center. The recently remodeled party center can also be rented for a fee. Located just steps from the Black River, Spitzer and Oasis Marinas, Lake Erie's mile-long pier, and the vibrant Broadway District with its restaurants, coffee shops, and Lorain Brewing Company. This is waterfront living at its finest.
Property Features
Property Type: Residential - Townhouse
Basement: None
Cooling: Central Air
Garage: 2 car attached
Heating: Forced Air, Gas
Lot Size: 0.05 Acres
Roof Type: Asphalt
Stories: 2.0
Taxes: $592 / year
Year Built: 2024
Amenities
Kitchen Island
Open Floorplan
Storage
Walk-In Closet(s)
Feature Descriptions
Appliances: Dishwasher, Microwave, Range, Refrigerator
Community Features: Common Grounds/Area, Clubhouse, Fitness Center, Lake, Pool, Street Lights, Sidewalks
Days on Site: 192
Exterior: Vinyl Siding
Fencing: None
HOA: Yes
HOA Fee: 110/ Monthly
Laundry: In Unit
Parcel#: 02-01-003-116-171
Parking: Attached, Garage
Patio/Porch: Deck, Porch
Pool: Community
Sewer: Public Sewer
Swimming Pool: Yes
Water: Public
Room Sizes
Primary Bathroom: 12 X 6 Level - Second
Bathroom: 8 X 5 Level - Second
Other: 15 X 11 Level - Second
Laundry: 9 X 5 Level - Second
Primary Bedroom: 18 X 11 Level - Second
Bedroom: 11 X 10 Level - Second
Living Room: 18 X 14 Level - First
Bedroom: 13 X 11 Level - First
Eat-in Kitchen: 15 X 11 Level - First
Bedroom: 11 X 10 Level - Second
Bathroom: 14 X 5 Level - First
Local Schools
School District: Lorain City
Listed By / Shown By
Listed By
Agency Name: RE/MAX Above & Beyond
Agency Contact: jacki@your2020group.com, 216-375-1158
Shown By
Agency Title: Key Realty
Agency Phone: 877-539-7589

Estimate Your Payment
Estimated Payment
$ 3,551.14 per month $3,328.26 Principal & Interest $49.33 Property Tax $173.54 Homeowner's Insurance
445 Harbor Lane | MLS# 5171969
This townhouse located at 445 Harbor Lane, Lorain, OH 44052 is currently listed for sale with an asking price of $595,000. This property was built in 2024 and has 3 bedrooms and 3 full baths with 2161 sq. ft. Harbor Lane is located in the HarborWalk subdivision within the Lorain City school district. Search HarborWalk real estate on www.ikeyrealty.com today.