
BEDS5
BATHS3 full
SQUARE FEET3,636
MLS#26024535
STATUSActive
PROPERTY TYPEResidential - Single Family
SCHOOLThornapple Kellogg
Property Description
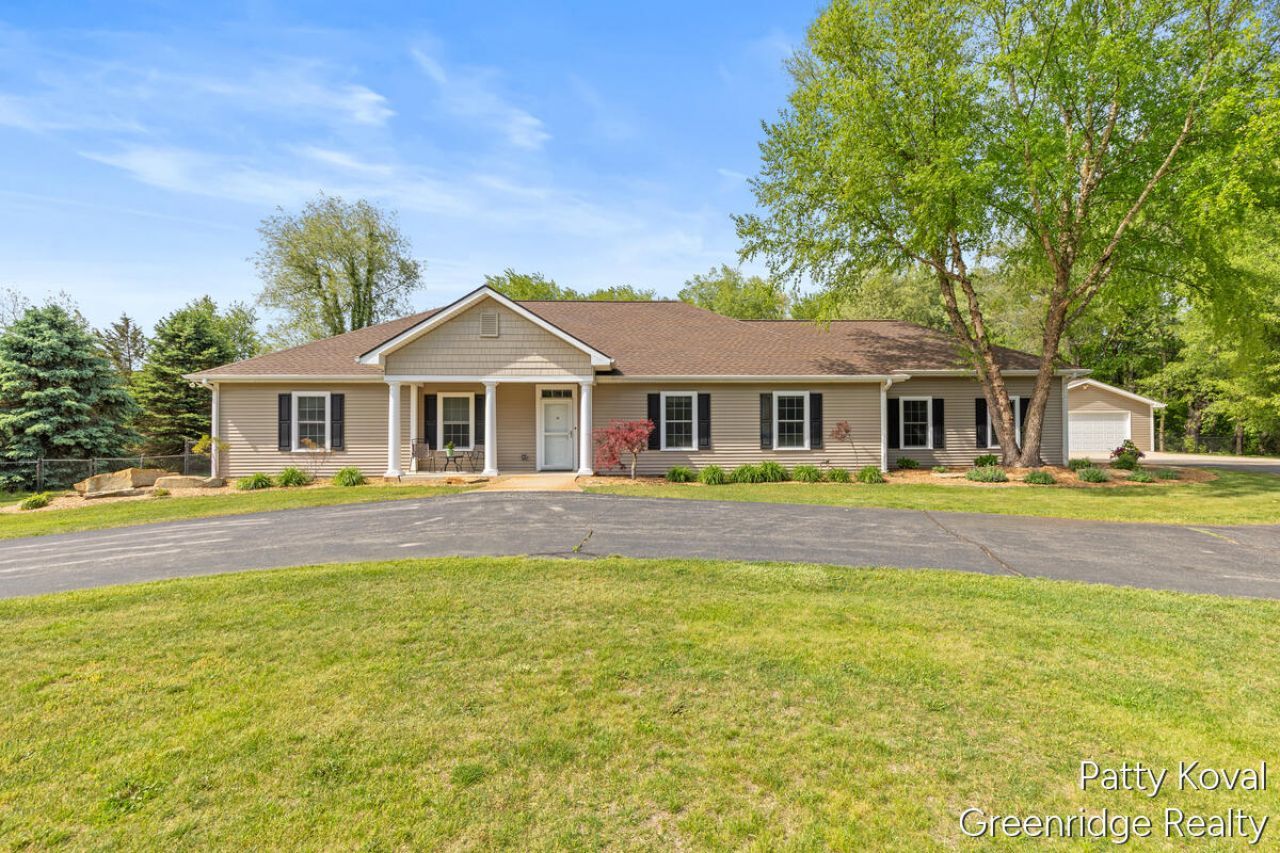
This attractive 4+ bedroom, 3 bath home on quiet cul-de-sac has so much to offer. Living room w/gas log fireplace opens to the kitchen with island & snack bar, and dining area which all open to an amazing rear patio. Huge primary bedroom wing w/private ensuite, 2nd full bath close to other bedrooms & laundry room all on the main floor with 9 ft ceilings. Finished lower level boasts large rec area w/wetbar, kitchenette & theater rm, a bonus rm plus another flex rm or 5th bed possible. Thoughout you will find hardwood floors, ceramic tile, ceiling fans, intercom, soft-close & pull out cabinetry. Applicances, generac generator, tvs & mounts are all included. All exterior doors are zero entry & entire home is accessible to all as it also includes an elevator and is ADA compliant. New roof 2023 & furnace 4/26. You will love the heated floors, oversized attached garage plus 2nd garage & large fenced rear yard w/gates. Well appointed on the 1+ acre lot gives you plenty of room on all sides The well and septic inspections have been recently completed and are available in docs. Both septic tanks were pumped, a new baffle and riser installed. There is an invisible fence that has not been used for awhile but seller is leaving the collars. The entire home and fenced rear yard is also accessible to your furry family members as well. A lighted flag pole is included with this home and so much more.
Property Features
Property Type: Residential - Single Family
Basement: Daylight
Cooling: Central Air
Fenced: Yes
Fireplaces: 1
Garage: 4 car attached
Heating: Forced Air, Radiant
Home Style: Ranch
Lot Size: 1.11 Acres
Taxes: $5,739
Year Built: 2008
Feature Descriptions
Accessibility: Rocker Light Switches,36 Inch Entrance Door,42 in or + Hallway, Accessible Bath Sink, Accessible Electric Controls, Accessible Kitchen, Accessible Mn Flr Bedroom, Accessible Mn Flr Full Bath, Accessible Stairway, Covered Entrance, Grab Bar Mn Flr Bath, Lever Door
Appliances: Bar Fridge, Cooktop, Dishwasher, Dryer, Microwave, Oven, Range, Refrigerator, Washer
Days on Site: 1
Electric: Generator
Exterior: Vinyl Siding
Fencing: Fenced Back, Invisible Fence
Fireplace: Living Room
Fireplace Y/N: Yes
Flooring: Carpet, Ceramic Tile, Wood
Interior: Ceiling Fan(s), Central Vacuum, Elevator, Garage Door Opener, LP Tank Rented, Wet Bar, Center Island, Eat-in Kitchen
Laundry: Main Level
Lot: Level, Cul-De-Sac
Lot Dimensions: 220x220
Parcel Number: 08-120-021-00
Parking: Garage Faces Side, Garage Faces Front, Garage Door Opener, Detached, Attached
Patio/Porch: Covered, Patio
Road Surface: Paved
Rooms Total: 9
Sewer: Septic Tank
Spa Features: Whirlpool Tub
Structures: Second Garage
Sub Type: Single Family Residence
Utilities: Phone Connected, Cable Connected, High-Speed Internet
Water: Well
Window: Window Treatments
Local Schools
School District: Thornapple Kellogg
Listed By / Shown By
Listed By
Agency Name: Greenridge Realty (Wayland)
Agent Name: Patricia L Koval
Agency Phone: 269-397-3520
Shown By
Agency Title: Key Realty
Agency Phone: 877-539-7589
 | The property comes from the Member MLS's of the Michigan Regional Information Center, LLC (MichRIC). Copyright 2026 Michigan Regional Information Center, LLC (MichRIC). All rights reserved. Information deemed reliable, but not guaranteed. Data Last Updated 05/24/2026. |
Estimate Your Payment
Estimated Payment
$ 3,715.21 per month $3,076.54 Principal & Interest $478.25 Property Tax $160.42 Homeowner's Insurance
4454 Foxmoor Court | MLS# 26024535
This single family home located at 4454 Foxmoor Court, Middleville, MI 49333 is currently listed for sale with an asking price of $550,000. This property was built in 2008 and has 5 bedrooms and 3 full baths with 3636 sq. ft. Foxmoor Court is located within the Thornapple Kellogg school district. Search Middleville real estate on www.ikeyrealty.com today.