
BEDS3
BATHS2 full 1 partial
SQUARE FEET2,609
MLS#260009502
STATUSActive
PROPERTY TYPEResidential - Single Family
SUBDIVISIONGalena Terrace 9
Property Description
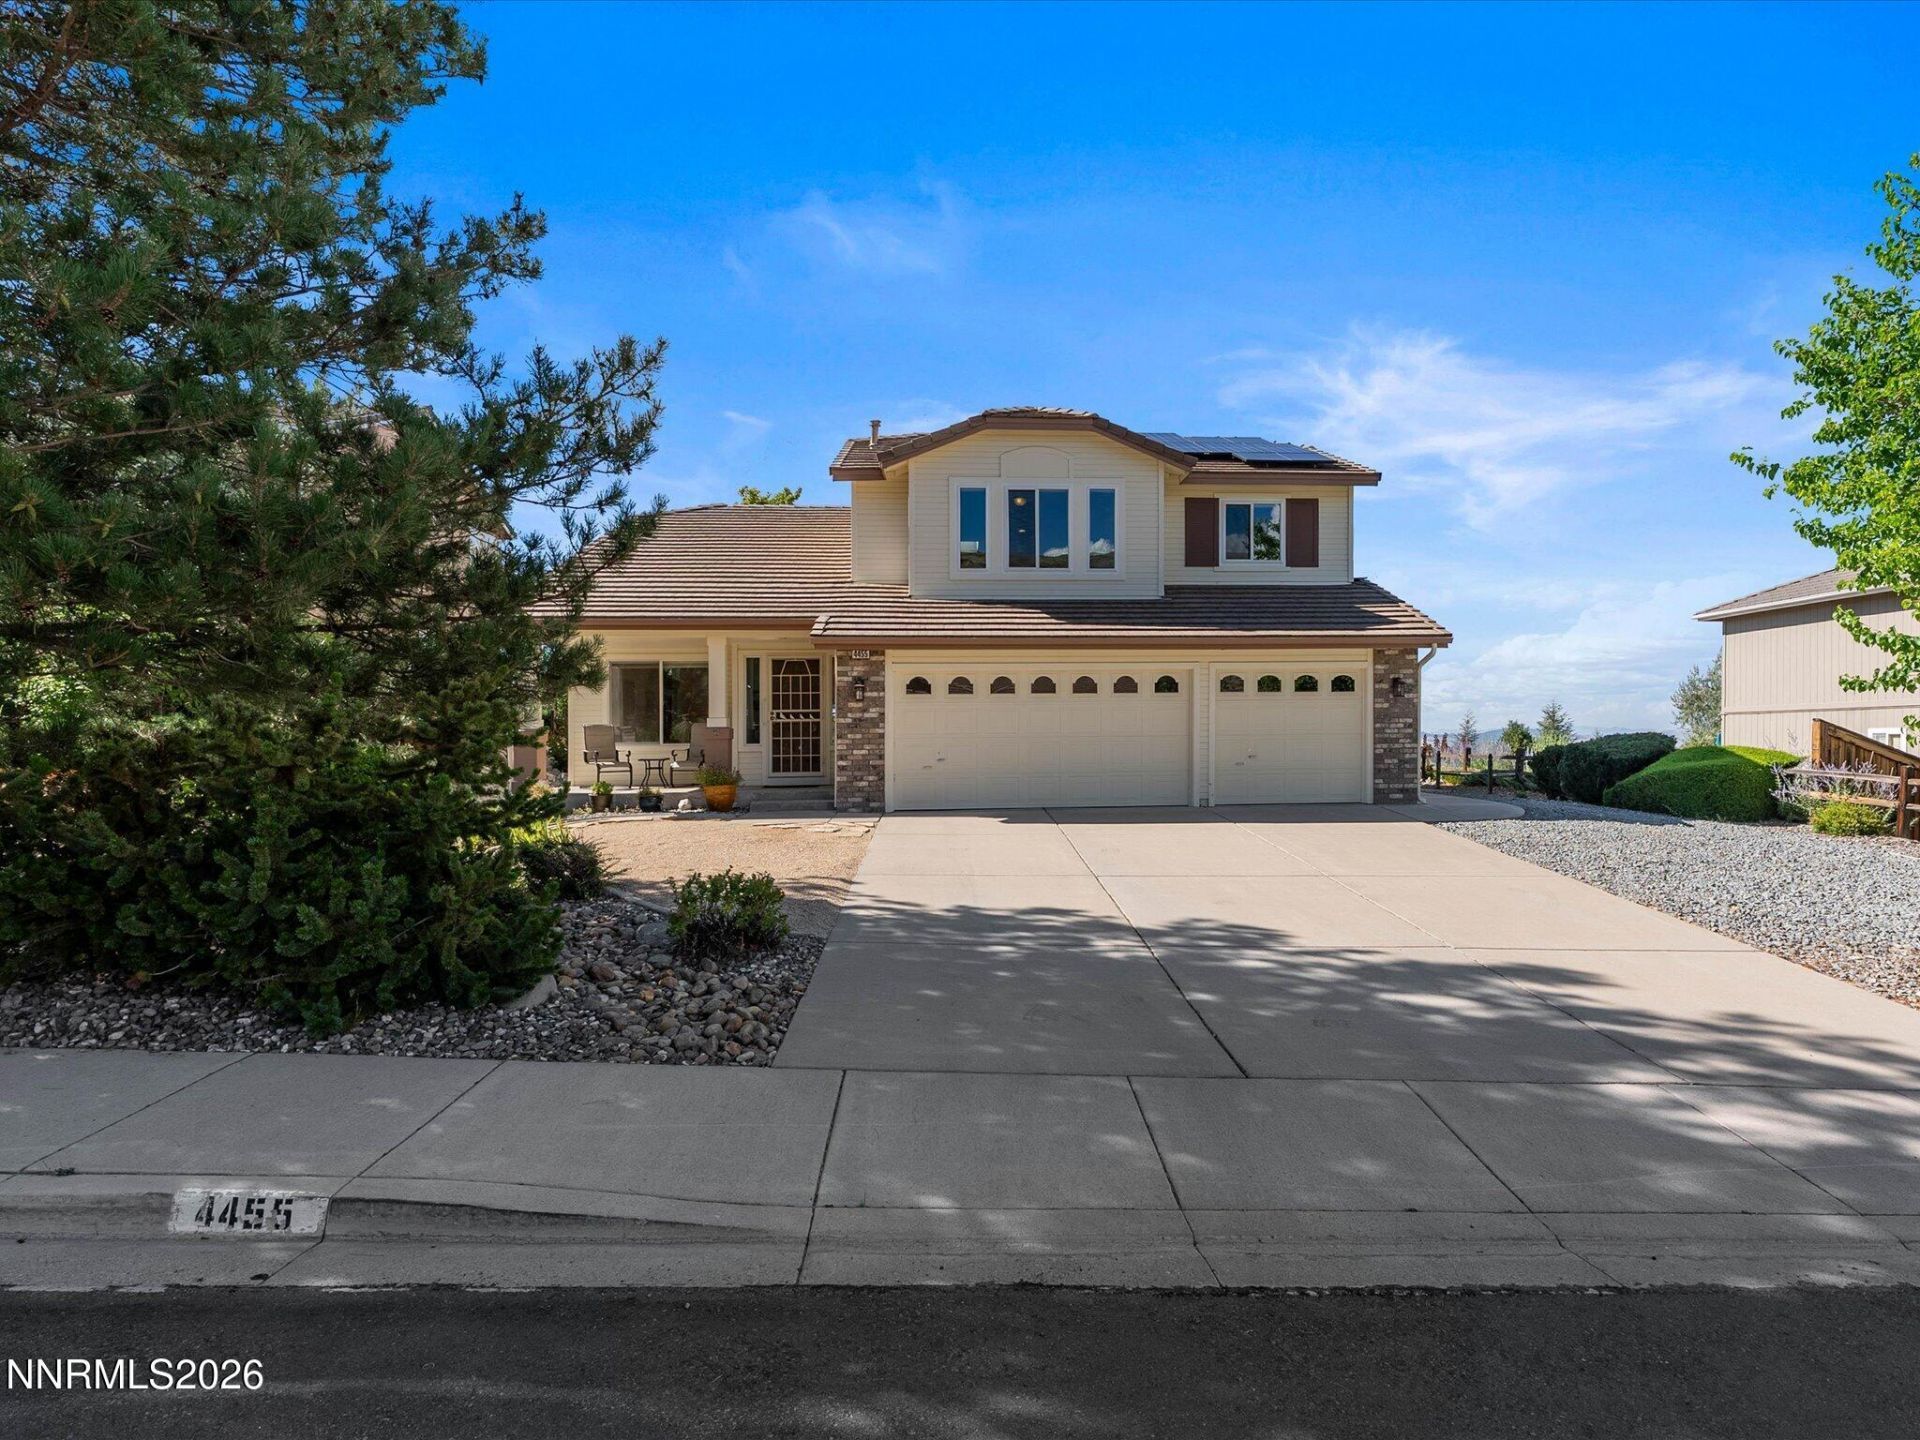
Captivating Views, Prime Location, & Impeccable Upkeep! Nestled in a quiet, highly desirable neighborhood, this meticulously maintained 2,609 sq. ft. home offers the perfect blend of comfort, convenience, and peace of mind. The location delivers an unbeatable lifestyle, situated just minutes from premier shopping at The Summit Mall and a quick drive to Mt. Rose Ski Resort and Lake Tahoe. After a long day, you can relax in the spacious backyard, where beautiful landscaping provides perfect afternoon shade as you soak in the amazing city views. The highly sought-after floor plan features 3 bedrooms, 2.5 bathrooms, dedicated RV parking, and a versatile bonus room that offers endless added options for a home office, gym, or second living space. Designed with convenience in mind, the layout includes a wonderful primary suite on the main floor. The home is in immaculate condition throughout, showing true pride of ownership and providing a welcoming environment from the moment you step inside. Best of all, the heavy lifting has already been done for you. This property boasts massive value with fully paid solar and an impressive list of recent high-ticket upgrades. Recent improvements include a brand-new AC and upstairs flooring installed in 2025, alongside a new furnace, updated windows, custom blinds, a new LG dishwasher, and fresh exterior paint completed in 2024. Combined with a newer range, water heater, and updated downstairs flooring, this turnkey property ensures low-maintenance living for years to come. Don't miss your chance to own a slice of paradise with views that never grow old!
Property Features
Property Type: Residential - Single Family
Cooling: Central Air
Fireplaces: 1
Garage: 3 car attached
Heating: Forced Air, Natural Gas
Lot Size: 0.28 Acres
Roof Type: Tile, Pitched
Stories: 2.0
Taxes: $3,843
Year Built: 2000
Amenities
Cathedral Ceiling(s)
Ceiling Fan(s)
High Ceilings
Smart Thermostat
Breakfast Bar
Kitchen Island
Pantry
Primary Downstairs
Walk-In Closet(s)
Rain Gutters
Feature Descriptions
Additional Rooms: Bonus Room
Association Fee Includes: Common Area - Maintenance
City Limits: Yes
Construction Type: Site/Stick-Built
Cooling Y/N: Yes
Dining: High Ceilings, Living Room Combination
Exterior: Unknown
Family Room: Great Room, High Ceilings, Kitchen Combination
Fencing: Back Yard, Full
Fireplace: Gas, Great Room
Fireplace Y/N: Yes
Flooring: Varies
Foundation: Crawl Space
Heating Y/N: Yes
HOA Fee: $210/AnnuallyAppliances:
HOA Y/N: Yes
Kitchen: Breakfast Bar, Breakfast Nook, Built-In Dishwasher, Built-In Microwave, Disposal, Kitchen Island, Pantry
Laundry Features: Washer Hookup, Laundry Room, Sink, Cabinets, Electric Dryer Hookup
Living Room: High Ceilings
Lot Features: Landscaped, Level, Sprinklers In Front, Sprinklers In Rear
Master Bedroom: Ceiling Fan(s), High Ceilings, Double Sinks, Garden Tub, On Main Floor, Shower Stall, Walk-In Closet(s)
OtherStructures: None
Parcel #: 144-212-05
Parking: Attached, Garage, Garage Door Opener, RV Access/Parking
Patio/Porch: Patio, Covered, Uncovered, Porch
Road Frontage: Public
Road Responsibility: Public Maintained Road
Security Features: Carbon Monoxide Detector(s), Smoke Detector(s)
Sewer: Public Sewer
Special View Info: City, Mountain(s), Valley
Sprinklers: Automatic, Drip System, Front, Rear
SQFT Living: 2609
Utilities: Cable Available, Electricity Connected, Natural Gas Connected, Phone Available, Sewer Connected, Water Connected, Cellular Coverage, Internet Available, Water Meter Installed, Underground Utilities
Water: Public
Water Rights Y/N: No
Window Features: Blinds, Drapes, Double Pane Windows, Skylight(s), Vinyl Frames, Rods
Local Schools
High School: Galena
Middle School: Marce Herz
Elementary School: Hunsberger
Listed By / Shown By
Listed By
Agency Name: Dickson Realty - Caughlin
Agent Name: Marilyn Farthing
Agency Phone: 775-746-7000
Agent Phone: 775-771-4948
Shown By
Agency Title: Key Realty
Agency Phone: 877-539-7589

Estimate Your Payment
Estimated Payment
$ 5,758.34 per month $5,168.59 Principal & Interest $320.25 Property Tax $269.50 Homeowner's Insurance
4455 Great Falls Loop | MLS# 260009502
This single family home located at 4455 Great Falls Loop, Reno, NV 89511 is currently listed for sale with an asking price of $924,000. This property was built in 2000 and has 3 bedrooms and 2 full and 1 partial baths with 2609 sq. ft. Great Falls Loop is located in the Galena Terrace 9 subdivision. Search Galena Terrace 9 real estate on www.ikeyrealty.com today.