
BEDS2
BATHS1 full 1 partial
SQUARE FEET1,220
MLS#260009569
STATUSActive
PROPERTY TYPEResidential - Condominium
SUBDIVISIONSmithridge Park Townhouses 3 Unit 5
Property Description
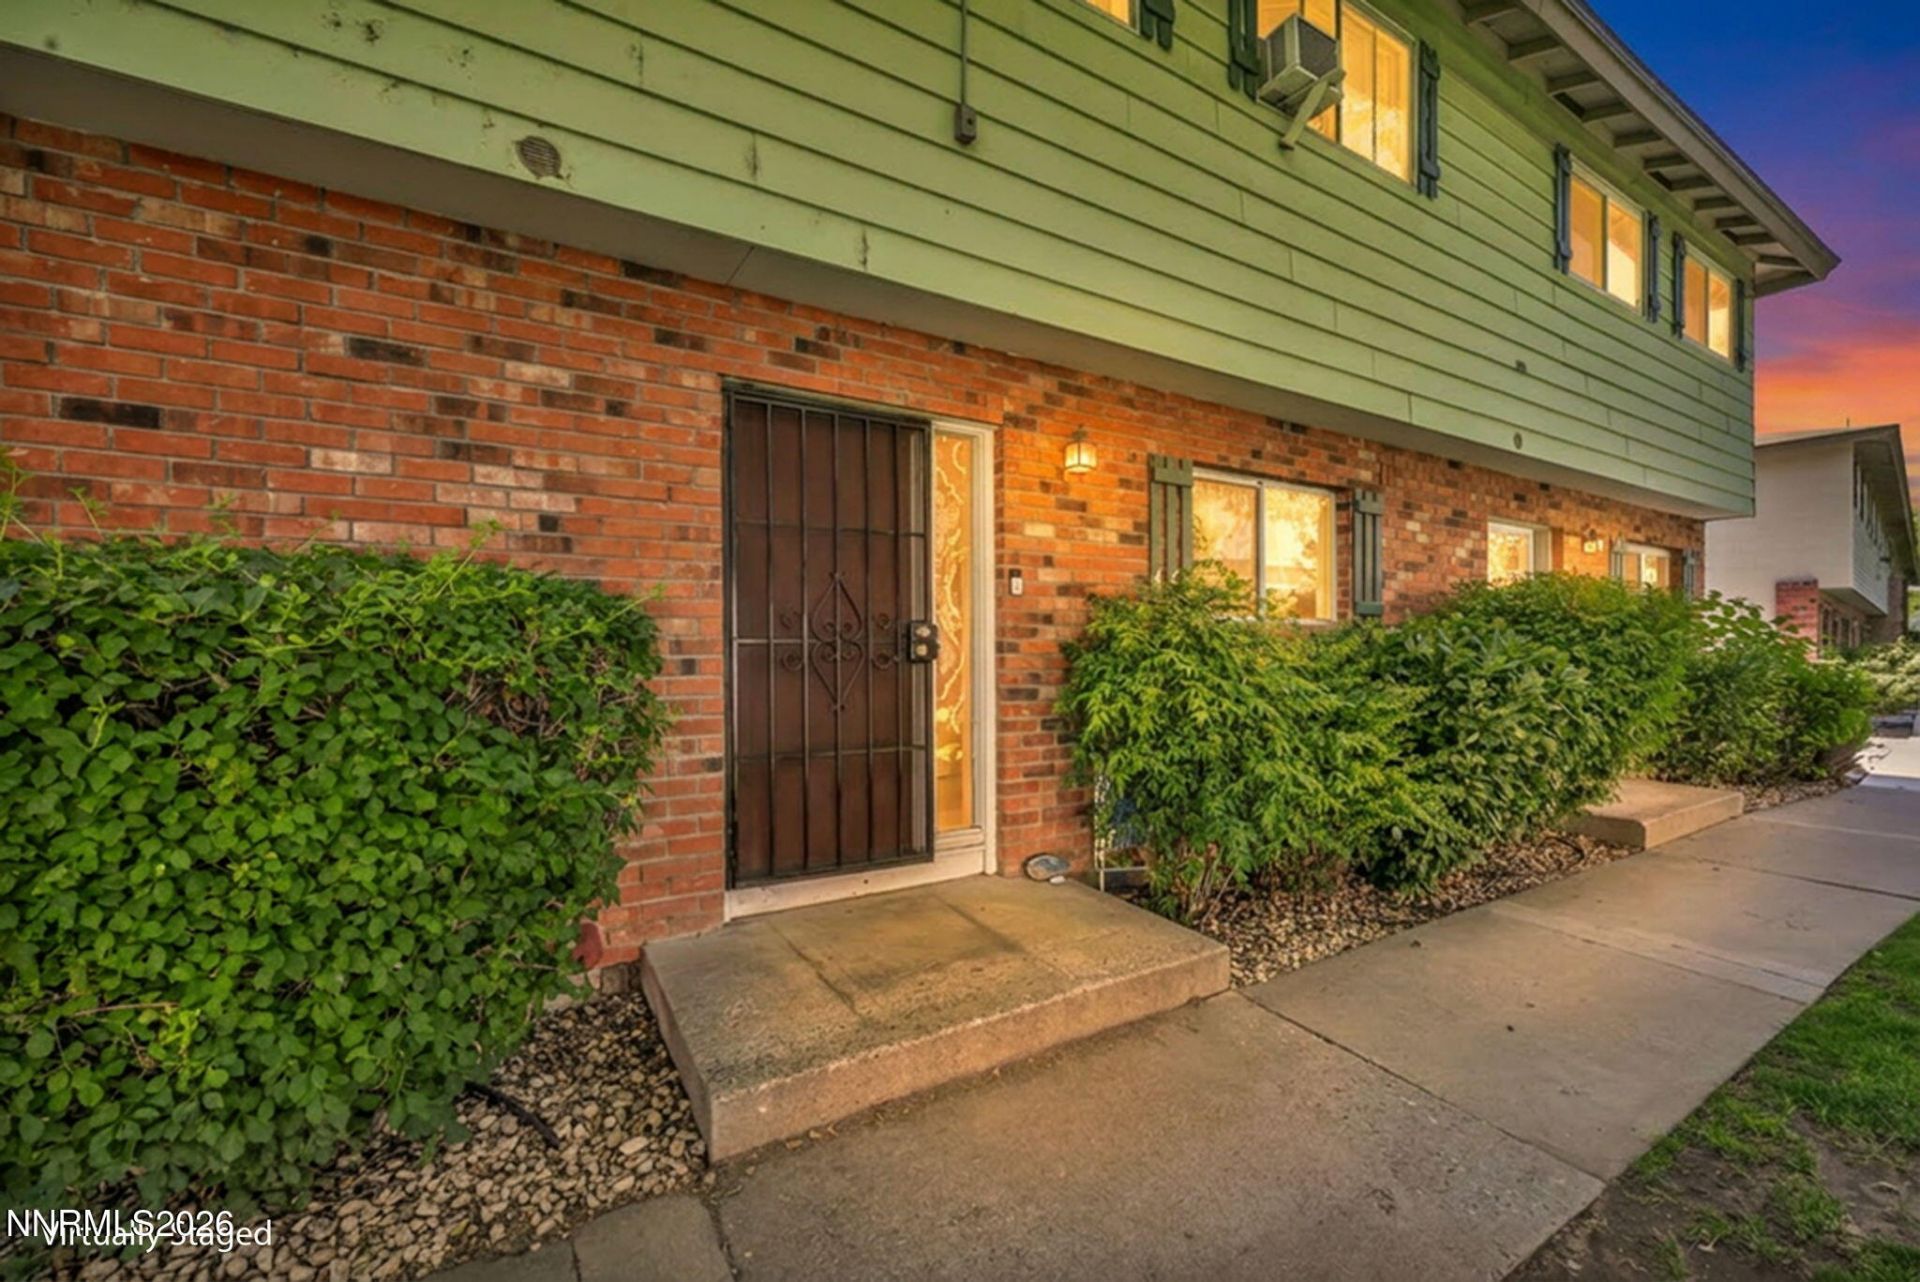
Welcome home to this charming townhouse nestled in a peaceful, park-like community where mature trees, lush green lawns, and beautifully maintained courtyards create a tranquil setting you'll love coming home to. Inside, you'll find durable laminate flooring throughout, offering both style and easy maintenance. The functional floor plan features two spacious bedrooms and a full bathroom upstairs, while a convenient half bath and laundry area with washer and dryer are located downstairs. Step outside to your own private courtyard, where mature grapevines drape over the covered patio, creating the perfect shaded retreat for morning coffee, outdoor dining, or relaxing after a long day. The fully fenced backyard provides privacy and direct access to the two-car 1/2 covered carport located just behind the home. One of the home's most charming features is its front-facing view of the beautifully landscaped courtyard. Imagine washing dishes while looking out at lush green grass and towering shade trees-bringing the beauty of the outdoors right into your everyday routine. Whether you're a first-time homebuyer, downsizing, or looking for a low-maintenance investment, this home offers comfort, convenience, and a peaceful lifestyle in an inviting community.
Property Features
Property Type: Residential - Condominium
Cooling: Wall/Window Unit(s)
Heating: Electric
Lot Size: 0.10 Acres
Roof Type: Composition, Shingle, Pitched
Stories: 2.0
Taxes: $701
Year Built: 1970
Amenities
Ceiling Fan(s)
Courtyard
Feature Descriptions
Additional Rooms: None
Association Fee Includes: Maintenance Grounds, Maintenance Structure, None, Common Area - Maintenance
Carport Spaces: 2
Carport Y/N: 1
City Limits: Yes
Construction Type: Site/Stick-Built
Cooling Y/N: Yes
Dining: Living Room Combination
Exterior: Brick, Wood Siding
Fencing: Back Yard, Full
Flooring: Luxury Vinyl
Foundation: Crawl Space
Heating Y/N: Yes
HOA Fee: $330/MonthlyAppliances:
HOA Y/N: Yes
Kitchen: Built-In Dishwasher, Built-In Single Oven, Disposal, Electric Cooktop
Laundry Features: Washer Hookup, Laundry Closet, Shelves
Living Room: Family Room Combination
Lot Features: Level
Master Bedroom: Ceiling Fan(s)
OtherStructures: Shed(s)
Parcel #: 025-170-39
Parking: Carport, Detached
Patio/Porch: Patio, Covered, Porch
Road Frontage: Public, Private Road
Road Responsibility: Public Maintained Road
Security Features: Smoke Detector(s)
Sewer: Public Sewer
Special View Info: Mountain(s), Trees/Woods
Sprinklers: None
SQFT Living: 1220
Utilities: Cable Available, Electricity Available, Electricity Connected, Natural Gas Available, Natural Gas Connected, Phone Available, Sewer Available, Sewer Connected, Water Available, Water Connected, Cellular Coverage, Internet Available, Internet Connected, Water Meter Ins
Water: Public
Water Rights Y/N: No
Window Features: Aluminum Frames, Single Pane Windows
Local Schools
High School: Damonte
Middle School: Vaughn
Elementary School: Smithridge
Listed By / Shown By
Listed By
Agency Name: RE/MAX Professionals-Carson
Agent Name: Robert Bartshe
Agency Phone: 775-301-6461
Agent Phone: 775-220-4353
Shown By
Agency Title: Key Realty
Agency Phone: 877-539-7589

Estimate Your Payment
Estimated Payment
$ 1,818.15 per month $1,672.52 Principal & Interest $58.42 Property Tax $87.21 Homeowner's Insurance
446 Smithridge Drive | MLS# 260009569
This condo located at 446 Smithridge Drive, Reno, NV 89502 is currently listed for sale with an asking price of $299,000. This property was built in 1970 and has 2 bedrooms and 1 full and 1 partial baths with 1220 sq. ft. Smithridge Drive is located in the Smithridge Park Townhouses 3 Unit 5 subdivision. Search Smithridge Park Townhouses 3 Unit 5 real estate on www.ikeyrealty.com today.