
BEDS2
BATHS1 full
SQUARE FEET683
MLS#1059833
STATUSActive
PROPERTY TYPEResidential -
SUBDIVISIONPonderosa
SCHOOLBoulder Valley Dist RE2
Property Description
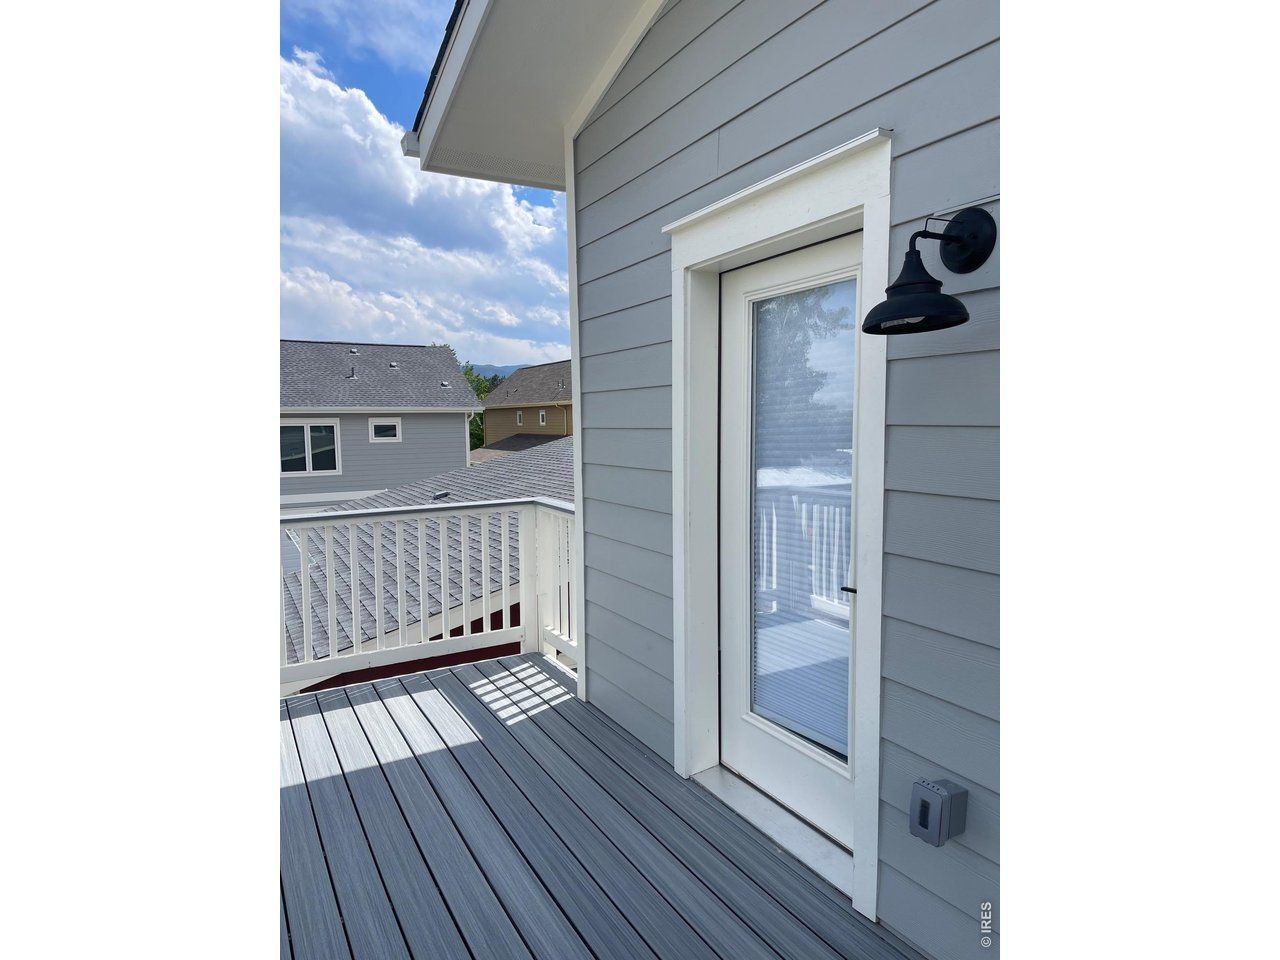
CITY OF BOULDER AFFORDABLE HOUSING, buyer must qualify. Welcome to 4461 West Court - North Boulder modern carriage house perched above its own private garage, this charming carriage house delivers the best of North Boulder living in a fresh, move-in-ready package with all new appliances including washer/dryer. Clean contemporary lines, crisp gray lap siding with white trim, and a welcoming cute deck at the front door.Step inside to discover a bright, efficiently designed two-bedroom layout where natural light pours through thoughtfully placed windows. The elevated position of the home offers pleasant views and a sense of privacy that's rare.Below, the private one car garage keeps your car, gear, bikes, and mountain toys organized and out of the elements - a true luxury in Boulder.Outside your door, the lifestyle practically builds itself. Miles of trails and open space are steps away for hiking, running, and cycling. Nearby parks, convenient bus access, and North Boulder's beloved neighborhood shops and restaurants mean everything you need is within easy reach - no car required.Modern design and North Boulder's energy - in one.
Property Features
Property Type: Residential -
Basement: None
Garage: 1
Heating: Forced Air
Home Style: Contemporary
Lot Size: 0.07 Acres
Roof Type: Composition
Stories: 1.0
Taxes: $1,496
Year Built: 2026
Amenities
Open Floorplan
Feature Descriptions
Appliances: Electric Range, Dishwasher, Refrigerator, Washer, Dryer, Microwave
Association Fee: $300/Monthly
Association Fee Includes: Common Amenities, Trash, Snow Removal, Management, Utilities, Exterior Maintenance
Community Features: Park
Days on Site: 3
Electric: Xcel
Exterior: Frame
HOA Y/N: Yes
Lot Features: Paved
Parcel Number: R0618295
Parking Features: Detached
Patio And Porch: Deck
Sewer: Public Sewer
Special View Info: Hills
SQ FT Main: 683
SQ FT Total: 683
Structure Type: 2nd Floor, Outside Entry
Utilities: Natural Gas Available, Electricity Available
Water: City
Window Features: Window Coverings
Local Schools
High School: Boulder
Middle School: Centennial
Elementary School: Foothill
School District: Boulder Valley Dist RE2
Listed By / Shown By
Listed By
Agency Name: Property Colorado Inc
Agency Contact: 3032451000
Shown By
Agency Title: Key Realty
Agency Phone: 877-539-7589

Estimate Your Payment
Estimated Payment
$ 1,517.74 per month $1,324.03 Principal & Interest $124.67 Property Tax $69.04 Homeowner's Insurance
4461 West Ct | MLS# 1059833
This home located at 4461 West Ct, Boulder, CO 80304 is currently listed for sale with an asking price of $236,700. This property was built in 2026 and has 2 bedrooms and 1 full baths with 683 sq. ft. West Ct is located in the Ponderosa subdivision within the Boulder Valley Dist RE2 school district. Search Ponderosa real estate on www.ikeyrealty.com today.