
BEDS3
BATHS2 full
SQUARE FEET1,502
MLS#1888722
STATUSActive
PROPERTY TYPEResidential - Single Family
SCHOOLOak Hills
Property Description
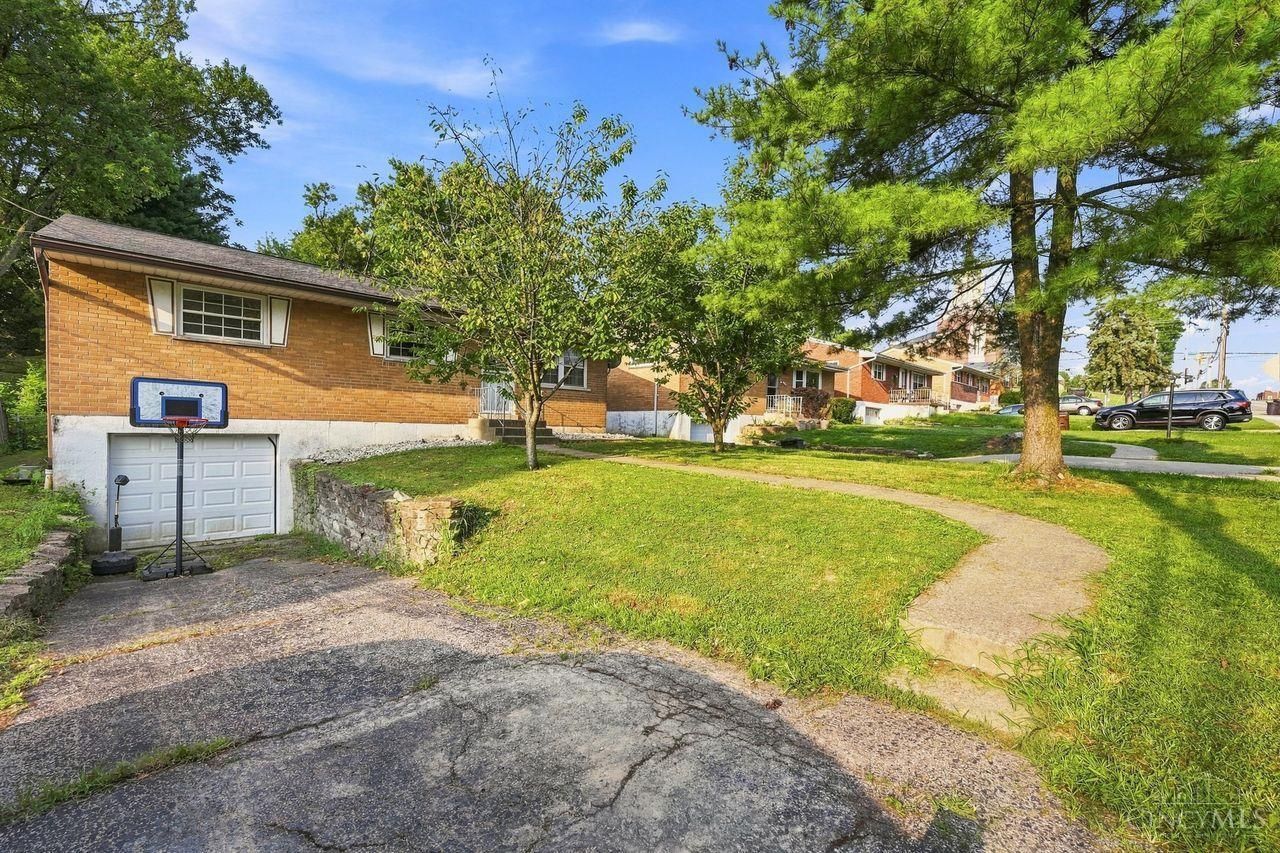
Welcome home to this beautifully updated brick ranch where the current owners have thoughtfully renovated nearly every space! Featuring 3 bedrooms and 2 full baths, this move-in ready home offers stylish finishes, an updated kitchen and bathrooms, fresh flooring, paint, lighting, and fixtures throughout. The finished lower level expands your living space with a spacious family room, a full bath, and endless possibilities for a recreation room, home office, or guest suite. Enjoy the convenience of an attached garage, a private backyard, and a location close to shopping, dining, parks, and easy highway access. With all the major updates already completed, all that's left to do is move in and enjoy!
Property Features
Property Type: Residential - Single Family
Basement: Full
Basement: Yes
Cooling: Central Air
Garage: 1
Heating: Forced Air, Gas
Home Style: Ranch
Lot Size: 0.21 Acres
Roof Type: Shingle
Stories: 1.0
Taxes: $2,844
Year Built: 1959
Feature Descriptions
Basement Fatures: Part Finished, Vinyl Floor, Laminate Floor
Days on Site: 2
Exterior: Brick
Family Room: Laminate Floor
Foundation: Poured
Garage/Carport: Built in, Front, Garage Attached
Gas: Natural
Kitchen: Tile Floor, Wood Cabinets
Parcel #: 540-0012-0115-00
Parking: Driveway
Primary Bathroom: Tile Floor, Tub w/Shower
Primary Bedroom: Wood Floor
Rooms Total: 8
Sewer: Public Sewer
SQFT Basement: 1102
Tax Abatement: No
Water: Public
Water Heater: Gas
Window Features: Vinyl
Room Sizes
Primary Bedroom: 12 X 13 Level - 1
Bedroom 2: 10 X 12 Level - 1
Bedroom 3: 9 X 12 Level - 1
Dining Room: 10 X 11 Level - 1
Family Room: 18 X 25 Level - Basement
Living Room: 13 X 15 Level - 1
Laundry Room: 9 X 21 Level - Basement
Local Schools
School District: Oak Hills
Listed By / Shown By
Listed By
Agency Name: Coldwell Banker Realty
Agent Name: Natalie Decker
Agency Phone: 513-922-9400
Shown By
Agency Title: Key Realty
Agency Phone: 877-539-7589

Estimate Your Payment
Estimated Payment
$ 1,648.90 per month $1,341.93 Principal & Interest $237.00 Property Tax $69.97 Homeowner's Insurance
4469 Delhi Pike | MLS# 1888722
This single family home located at 4469 Delhi Pike, Delhi Twp, OH 45238 is currently listed for sale with an asking price of $239,900. This property was built in 1959 and has 3 bedrooms and 2 full baths with 1502 sq. ft. Delhi Pike is located within the Oak Hills school district. Search Delhi Twp real estate on www.ikeyrealty.com today.