
BEDS3
BATHS2 full 1 partial
SQUARE FEET2,369
MLS#22113663
STATUSActive
PROPERTY TYPEResidential - Condominium
SUBDIVISIONCottages At Carmel
Property Description
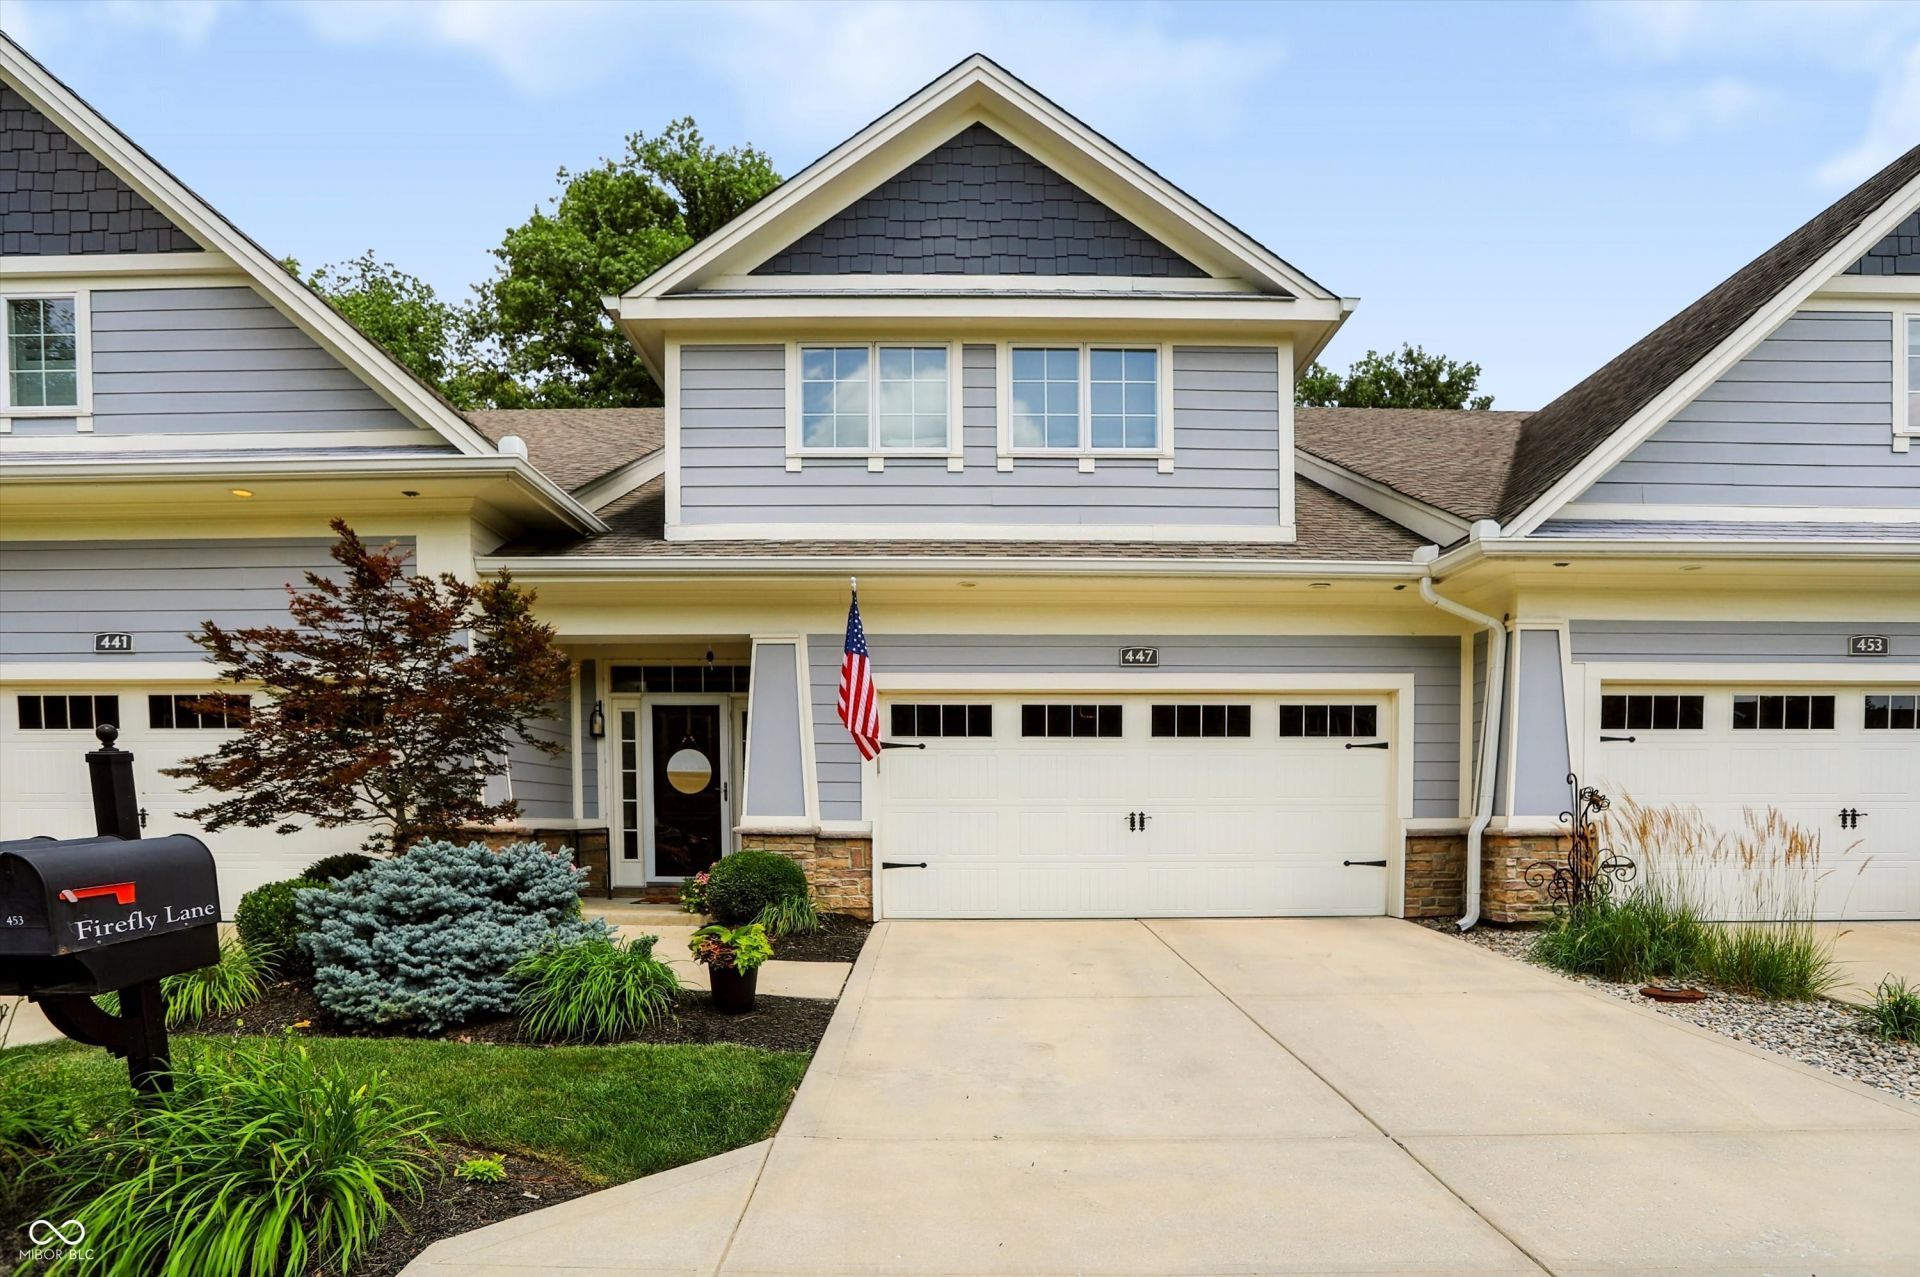
Tastefully decorated and shows like a model home, this three-bedroom condominium offers the ease of main-level living with the owner's suite on the first floor. Soaring ceilings crown the great room, overlooked by a spacious loft above. The open floorplan flows effortlessly from the great room into a well-appointed kitchen featuring a center island and large pantry, while a formal dining room provides an elegant space for entertaining. Upstairs, a generous second bedroom and a third bedroom ideal for an office or craft area if you don't have the need for the third bedroom. A huge loft that overlooks the great room below - perfect as a media room, play area, or second living space. All this in an unbeatable location within walking distance of downtown Carmel's shops, restaurants, and the Arts & Design District. Move-in ready and truly turnkey.
Property Features
Property Type: Residential - Condominium
Cooling: Central Air
Garage: 2
Heating: Forced Air, Natural Gas
Home Style: Craftsman
Lot Size: 0.07 Acres
Stories: 2.0
Taxes: $4,790
Year Built: 2013
Appliances
Dishwasher
Electric Oven
Refrigerator
Feature Descriptions
Bath: 1(Full-Main), 1(Full-Upper), 1(Half-Main)
Condo Location: Building Private Entry
Eating Area: Formal Dining Room, Other Eating Area
Exterior: Brick, Cement Siding
Formal Dining: Yes
Foundation: Slab
InteriorFeatures: Attic Access, Bath Sinks Double Main, Breakfast Bar, High Ceilings, Ceiling Vaulted, Kitchen Island, Entrance Foyer, Pantry, Walk-In Closet(s)
Lifestyles: Garden/Patio/Zero Lot, Paired Patio
Total Rooms: 11
Water: Public
Room Sizes
Great Room: 20X14
Laundry: 6X5
Bedroom 2: 16X15
Bedroom 3: 14X9
Loft: 28X16
Primary Bedroom: 14X13
Dining Room: 13X9
Kitchen: 14X13
Local Schools
High School: Carmel High School
Middle School: Carmel Middle School
Listed By / Shown By
Listed By
Agency Name: CENTURY 21 Scheetz
Agency Phone: 317-881-2100
Shown By
Agency Title: Key Realty
Agency Phone: 877-539-7589

Estimate Your Payment
Estimated Payment
$ 3,636.13 per month $3,076.54 Principal & Interest $399.17 Property Tax $160.42 Homeowner's Insurance
447 Firefly Lane | MLS# 22113663
This condo located at 447 Firefly Lane, Carmel, IN 46032 is currently listed for sale with an asking price of $550,000. This property was built in 2013 and has 3 bedrooms and 2 full and 1 partial baths with 2369 sq. ft. Firefly Lane is located in the Cottages At Carmel subdivision. Search Cottages At Carmel real estate on www.ikeyrealty.com today.