
BEDS4
BATHS2 full 2 partial
SQUARE FEET1,883
MLS#20261048757
STATUSPending
PROPERTY TYPEResidential - Single Family
SUBDIVISIONMaple Pointe 4
SCHOOLGrand Blanc
Property Description
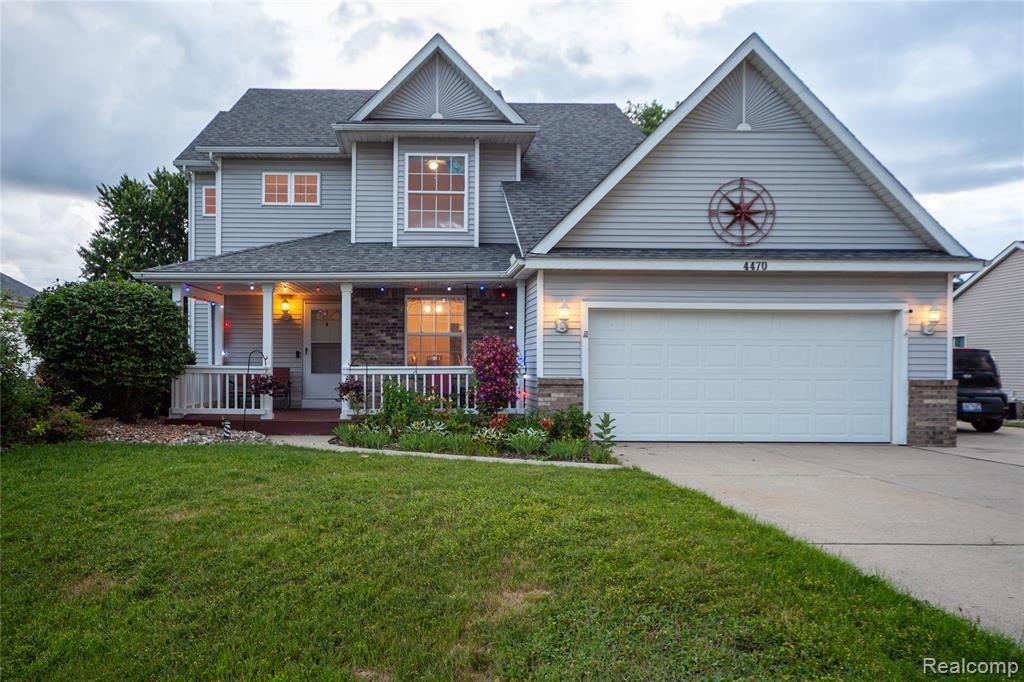
This beautifully maintained Colonial-inspired two-story home offers great curb appeal, a covered front porch, brick accents, and an attached two-car garage. Inside, enjoy a bright and functional layout with a spacious living room, cozy fireplace, large picture window, and neutral finishes throughout. The kitchen features warm oak cabinetry, granite countertops, stainless steel appliances, tile flooring, and easy access to the backyard. Upstairs, the primary suite includes a vaulted tray ceiling, a walk-in closet, a soaking tub, a separate shower, and a private bath. The finished lower level adds great bonus space for a rec room, game area, guest space, or home office. Outside, the large deck with a pergola, string lights, and beautiful landscaping creates the perfect setting for relaxing or entertaining. Call to schedule a showing today.
Property Features
Property Type: Residential - Single Family
Basement: Finished
Cooling: Central Air
Fenced: Yes
Fuel Type: Natural Gas
Heating: Forced Air
Home Style: Traditional
Lot Size: 0.30 Acres
Year Built: 1995
Amenities
Fenced
Appliances
Dishwasher
Disposal
Dryer
Free-Standing Gas Range
Free-Standing Refrigerator
Microwave
Range Hood
Washer
Feature Descriptions
Architecture: Traditional
Days on Site: 15
Exterior: Vinyl
Fireplace Location: Living Room
Foundation: Basement
Frontage Feet: 80
Garage/Parking: Attached
Lot Dimensions: 0.30 Acre(s)
Lower Level Finished Sqft: 900
Parking Notes: Attached
Road Frontage: Paved
Summer Tax: $5261.0000
Water Heater: Tankless
Winter Tax: $1031.0000
Local Schools
School District: Grand Blanc
Listed By / Shown By
Listed By
Agency Name: Tremaine Real Estate
Agency Phone: (810) 750-4663
Shown By
Agency Title: Key Realty
Agency Phone: 877-539-7589

Estimate Your Payment
Estimated Payment
$ 1,912.75 per month $1,817.96 Principal & Interest $0.00 Property Tax (data not provided by mls) $94.79 Homeowner's Insurance
4470 Westedge Way | MLS# 20261048757
This single family home located at 4470 Westedge Way, Burton, MI 48439 is currently listed for sale with an asking price of $325,000. This property was built in 1995 and has 4 bedrooms and 2 full and 2 partial baths with 1883 sq. ft. Westedge Way is located in the Maple Pointe 4 subdivision within the Grand Blanc school district. Search Maple Pointe 4 real estate on www.ikeyrealty.com today.