
BEDS3
BATHS1 full
SQUARE FEET1,080
MLS#1897468
STATUSActive
PROPERTY TYPEResidential - Single Family
SCHOOLFranklin
Property Description
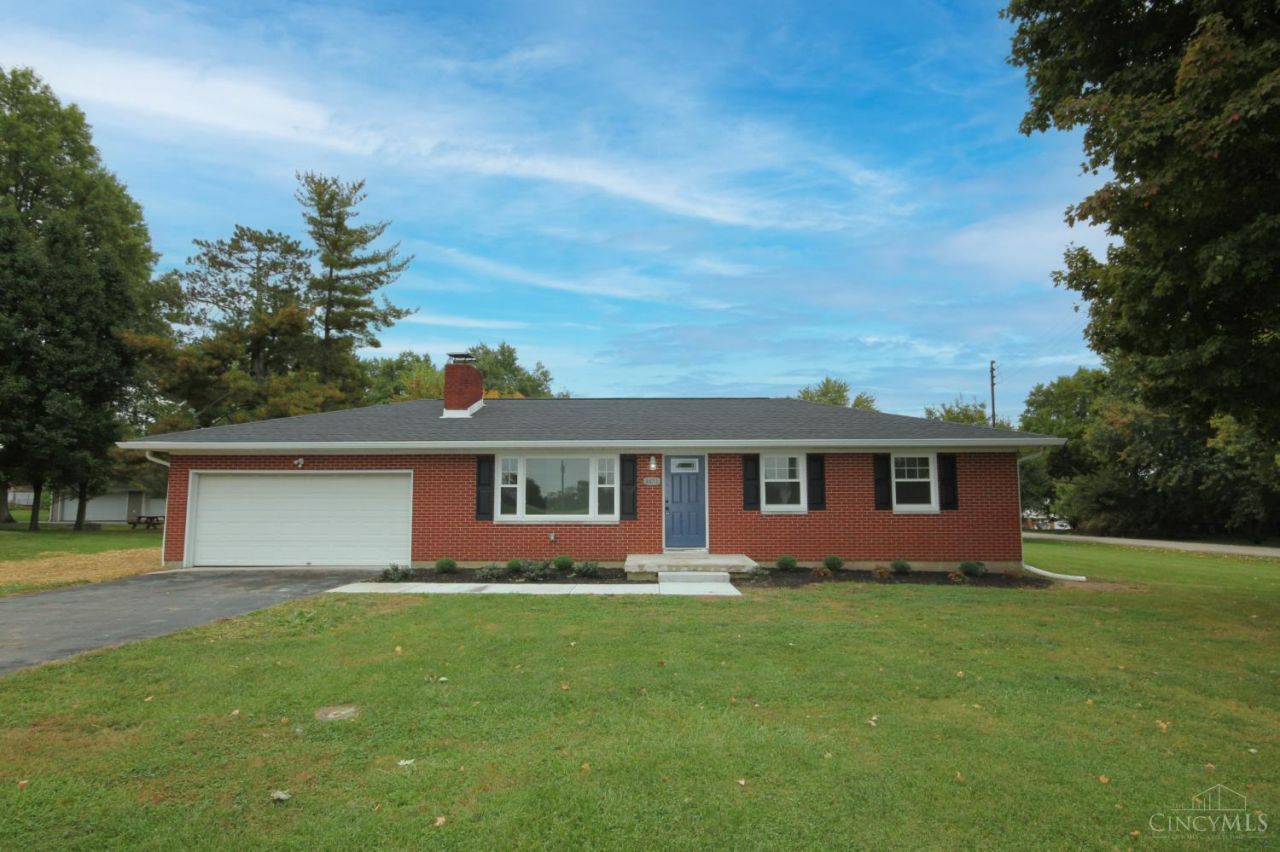
Completely updated brick ranch on a spacious 0.64‑acre lot, this move‑in‑ready home features a large living room with wood‑burning fireplace, a bright kitchen with white shaker cabinets, granite counters, and new stainless appliances, plus a dining area. Enjoy an updated bath with new fixtures and a tile shower surround, along with 3 comfortable bedrooms. Fresh paint, new luxury vinyl flooring, and carpet throughout. The unfinished basement offers great potential for future living space. Spacious yard with paver patio for relaxing evenings. Major improvements include a brand‑new roof, gutters, HVAC, water heater, doors, sump pump, waterproofing, and drain. Nothing left to do but move in! Owner holds an Ohio Real Estate License.
Property Features
Property Type: Residential - Single Family
Basement: Yes
Basement: Full
Cooling: Central Air
Fireplaces: 1
Garage: 2
Heating: Oil, Forced Air
Home Style: Ranch
Lot Size: 0.65 Acres
Roof Type: Shingle
Stories: 1.0
Taxes: $2,574
Year Built: 1957
Amenities
Multi Panel Doors
Feature Descriptions
Access: State Highway
Appliances: Microwave, Oven/Range, Dishwasher
Basement Fatures: Unfinished
Days on Site: 1
Exterior: Brick
Fireplace Features: Wood
Foundation: Block
Garage/Carport: Front, Garage Attached
Gas: None
Kitchen: Marble/Granite/Slate, Wood Cabinets, LVF Luxury Vinyl Floor
Lot Dimensions: 128 x 220
Mechanical Systems: Sump Pump
Parcel #: 0827401026
Parking: Driveway
Primary Bathroom: Tub w/Shower, LVF Luxury Vinyl Floor
Primary Bedroom: Wall-to-Wall Carpet
Rooms Total: 6
Sewer: Public Sewer
Tax Abatement: No
Water: Public
Water Heater: Electric
Window Features: Vinyl
Room Sizes
Primary Bedroom: 12 X 10 Level - 1
Bedroom 2: 11 X 10 Level - 1
Bedroom 3: 11 X 10 Level - 1
Dining Room: 10 X 9 Level - 1
Living Room: 18 X 11 Level - 1
Local Schools
School District: Franklin
Listed By / Shown By
Listed By
Agency Name: eXp Realty
Agent Name: Melissa Stone
Agency Phone: 8662124991
Shown By
Agency Title: Key Realty
Agency Phone: 877-539-7589

Estimate Your Payment
Estimated Payment
$ 1,741.76 per month $1,451.57 Principal & Interest $214.50 Property Tax $75.69 Homeowner's Insurance
4471 St Rt 122 | MLS# 1897468
This single family home located at 4471 St Rt 122, Franklin Township, OH 45005 is currently listed for sale with an asking price of $259,500. This property was built in 1957 and has 3 bedrooms and 1 full baths with 1080 sq. ft. St Rt 122 is located within the Franklin school district. Search Franklin Township real estate on www.ikeyrealty.com today.