
BEDS4
BATHS3 full 1 partial
SQUARE FEET3,610
MLS#20261003665
STATUS(Short Sale) - Active
PROPERTY TYPEResidential - Single Family
SCHOOLAnnArbor
Property Description
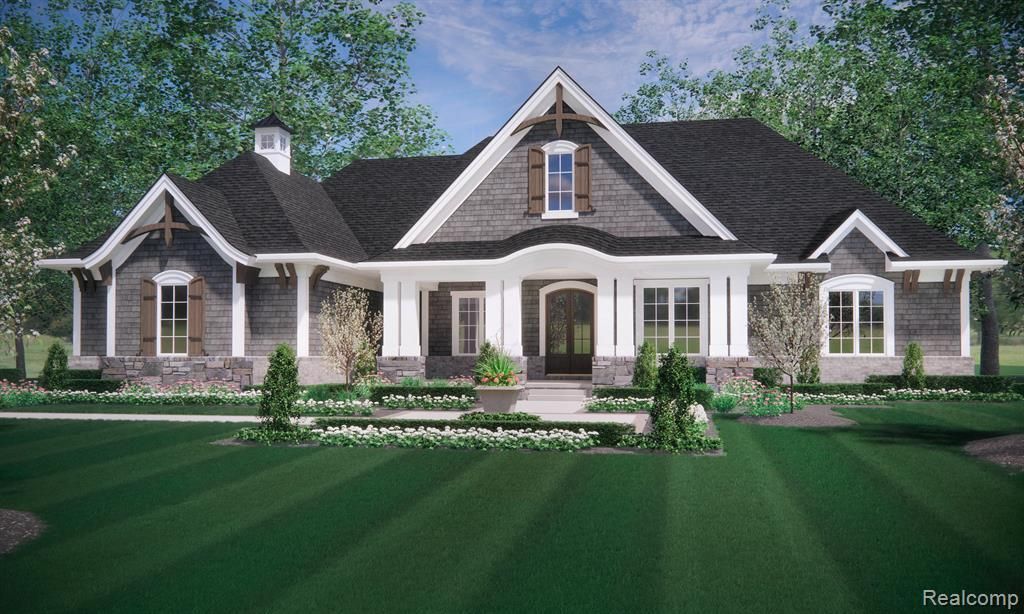
Welcome home to your new vision, create your dream home with Cranbrook Custom Homes in one of the most tranquil communities in Ann Arbor township. Offering rolling hills, walkout basements and minutes to downtown Ann Arbor. Your availability to make your custom home fit your lifestyle is limitless with Cranbrook Custom Homes. You will meet first hand with an in house architect to design the home of your dreams that meets your personal or family needs. Our ranch floorplan is one of many that features a large open concept with eat in kitchen and floor to ceiling windows on the entire rear elevation. This home offers a split front to back ranch giving the owners suit privacy while still offering open entertainment for your family/guests. Lets make your dream home a reality with Cranbrook Custom Homes.
Property Features
Property Type: Residential - Single Family
Basement: Yes
Basement: Full, Unfinished, Walk Out Access
Cooling: Central Air
Garage: 3
Heating: Forced Air, Natural Gas
Home Style: Ranch
Lot Size: 1.00 Acres
Roof Type: Asphalt
Stories: 1.0
Taxes: $0
Year Built: 2026
Feature Descriptions
Appliances: Dishwasher, Range Hood
Community Features: Sidewalks
Days on Site: 190
Exterior: Brick
Fireplace: Great Room
HOA Fee: 1300/ Annually
Laundry: Gas Dryer Hookup, Washer Hookup
Lot: Wooded
Lot Dimensions: 114x330
Parcel#: I0903301002
Parking: Three Car Garage, Attached, Garage Faces Side
Parking Notes: Three Car Garage, Attached, Garage Faces Side
Patio/Porch: Porch
Pets Allowed: Yes
Sewer: Septic Tank
Utilities: Underground Utilities
Water: Well
Room Sizes
Primary Bedroom: 18 X 15
Bedroom: 12 X 14
Dining Room: 14 X 19
Great Room: 18 X 20
Kitchen: 12 X 19
Laundry: 7 X 10
Library: 15 X 12
Local Schools
School District: AnnArbor
Listed By / Shown By
Listed By
Agency Name: Cranbrook Custom Homes LLC
Agency Phone: 5867817900
Shown By
Agency Title: Key Realty
Agency Phone: 877-539-7589

Estimate Your Payment
Estimated Payment
$ 8,828.07 per month $8,390.57 Principal & Interest $0.00 Property Tax (data not provided by mls) $437.50 Homeowner's Insurance
4483 Farm View Drive | MLS# 20261003665
This single family home located at 4483 Farm View Drive, Ann Arbor, Mi 48105 is currently listed for sale with an asking price of $1,500,000. This property was built in 2026 and has 4 bedrooms and 3 full and 1 partial baths with 3610 sq. ft. Farm View Drive is located within the AnnArbor school district. Search Ann Arbor real estate on www.ikeyrealty.com today.