
BEDS3
BATHS2 full 1 partial
SQUARE FEET1,648
MLS#1879237
STATUSPending
PROPERTY TYPEResidential - Single Family
SUBDIVISIONWoodtrail Farms
SCHOOLNorthwest
Property Description
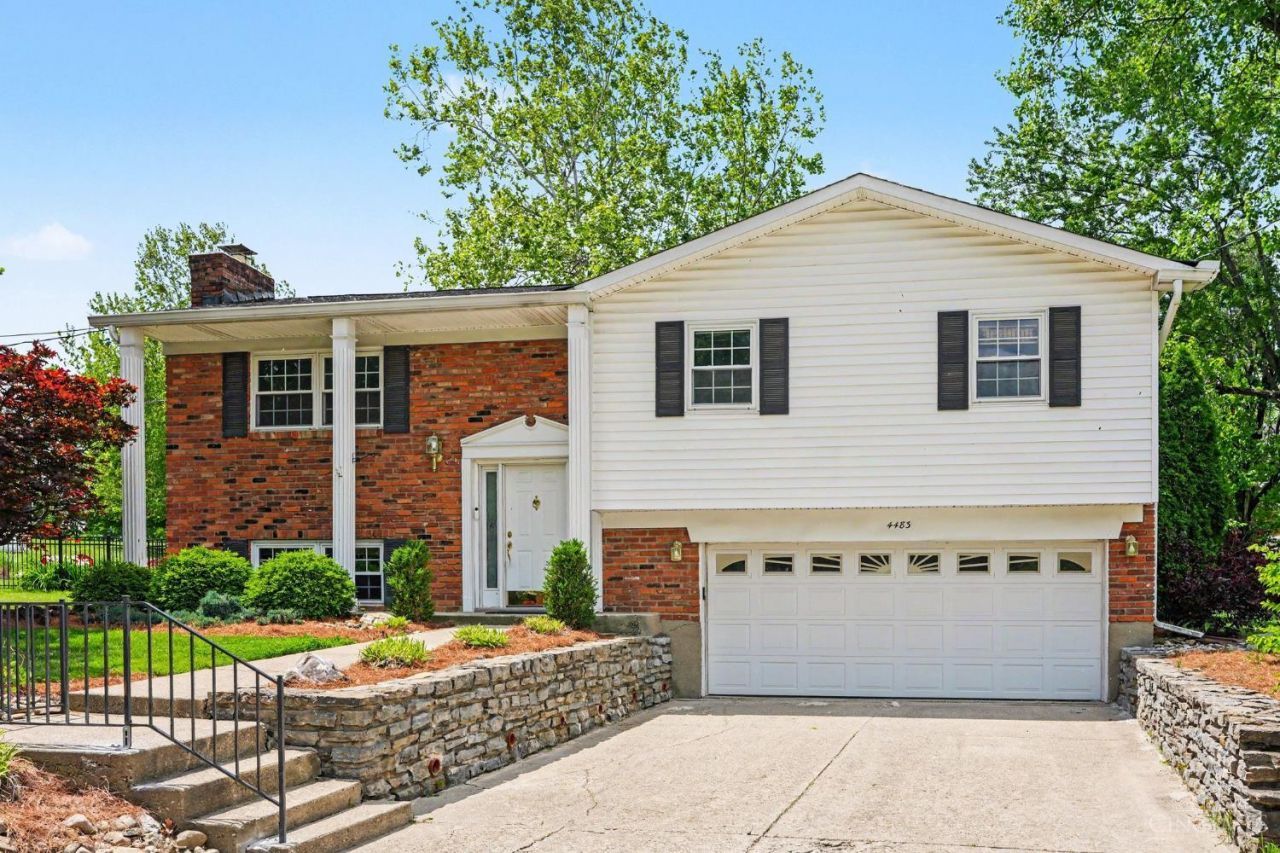
Check out this nice bi-level with 3 beds, 2.5 baths, new LVP flooring and carpet throughout, some fresh paint and a very nice kitchen in wonderful Woodtrail Farms Subdivision. Great backyard includes a brand new fence and large, low maintenance, composite deck for entertaining. The spacious primary bedroom has full bath attached. Furnace- March 2021, AC- June 2019, roof- 2021 and Gilkey vinyl windows. All the mechanics are newer so just move in and enjoy! Easy access to highway and all Colerain has to offer including a nice park nearby! Don't wait!
Property Features
Property Type: Residential - Single Family
Basement: None
Cooling: Ceiling Fans, Central Air
Fireplaces: 1
Garage: 2
Heating: Forced Air, Gas
Home Style: Colonial
Lot Size: 0.33 Acres
Roof Type: Shingle
Taxes: $4,114
Year Built: 1974
Amenities
Deck
Porch
Feature Descriptions
Appliances: Dishwasher, Garbage Disposal, Microwave, Oven/Range, Refrigerator
Days on Site: 14
Exterior: Brick, Vinyl Siding
Family Room: Fireplace, Panel Walls
Fencing: Metal
Fireplace Features: Gas
Foundation: Poured
Garage/Carport: Built in, Front
Gas: Natural
Kitchen: Eat-In, Vinyl Floor, Wood Cabinets
Lot Dimensions: 85x153.36
Mechanical Systems: Garage Door Opener
Miscellaneous: Ceiling Fan, CO Detector, Smoke Alarm
Parcel #: 510-0192-0348-00
Parking: On Street, Driveway
Primary Bathroom: Shower
Primary Bedroom: Bath Adjoins, Wall-to-Wall Carpet
Rooms Total: 6
Sewer: Public Sewer
Smart Technology: Thermostat
Tax Abatement: No
Water: Public
Water Heater: Gas
Window Features: Vinyl
Room Sizes
Primary Bedroom: 13 X 11 Level - 1
Bedroom 2: 9 X 14 Level - 1
Bedroom 3: 9 X 10 Level - 1
Dining Room: 10 X 12 Level - 1
Entry: 6 X 4 Level - 1
Family Room: 13 X 24 Level - Lower
Living Room: 13 X 11 Level - 1
Laundry Room: 6 X 10 Level - Lower
Local Schools
School District: Northwest
Listed By / Shown By
Listed By
Agency Name: OwnerLand Realty, Inc.
Agent Name: Jacalyn Pangallo
Agency Phone: 513-896-1200
Shown By
Agency Title: Key Realty
Agency Phone: 877-539-7589

Estimate Your Payment
Estimated Payment
$ 1,931.89 per month $1,510.30 Principal & Interest $342.83 Property Tax $78.75 Homeowner's Insurance
4483 Woodtrail Lane | MLS# 1879237
This single family home located at 4483 Woodtrail Lane, Colerain Township, OH 45251 is currently listed for sale with an asking price of $270,000. This property was built in 1974 and has 3 bedrooms and 2 full and 1 partial baths with 1648 sq. ft. Woodtrail Lane is located in the Woodtrail Farms subdivision within the Northwest school district. Search Woodtrail Farms real estate on www.ikeyrealty.com today.