
BEDS3
BATHS2 full
SQUARE FEET2,848
MLS#1885604
STATUSComing Soon
PROPERTY TYPEResidential - Single Family
SUBDIVISIONRavenwood
SCHOOLSycamore Community C
Property Description
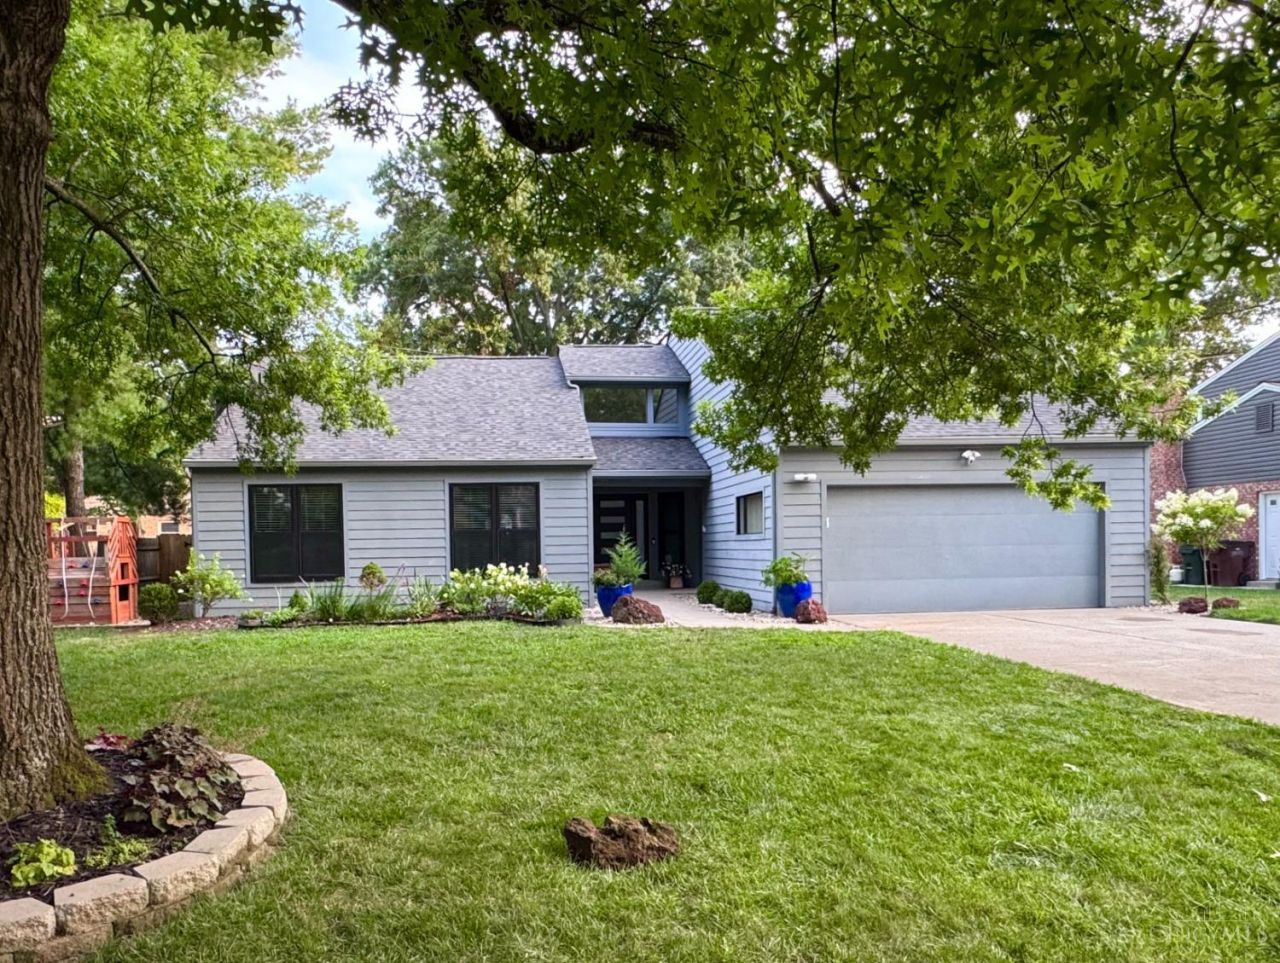
Purely wow! Beautiful! Owners have carefully updated & improved just about every inch of their home since they purchased a few years ago, planning to be there for the long haul. Now a job transfer means their lovingly renewed home is available for you! Striking architectural design w/ the open airiness of cathedral ceilings. Fab 1-level living: 3 Beds, 2 full Baths, Laundry all on main level. Everywhere you look you'll see new, from the hardwood floors, to roof, to wonderfully redone Kitchen & Baths+finished basement. Charming backyard! Sought-after Ravenwood neighborhood is just around the corner from Blue Ash Rec Center w/ new pool complex, Nature Park + walkable to shops/restaurants & so much more!
Property Features
Property Type: Residential - Single Family
Basement: Yes
Basement: Partial
Cooling: Central Air
Fireplaces: 1
Garage: 2
Heating: Forced Air, Gas
Home Style: Contemporary/Modern
Lot Size: 0.21 Acres
Roof Type: Shingle
Stories: 1.0
Taxes: $6,384
Year Built: 1977
Amenities
Cathedral Ceiling
Patio
Feature Descriptions
Appliances: Dishwasher, Dryer, Oven/Range, Refrigerator, Washer
Basement Fatures: Part Finished
Exterior: Wood Siding
Family Room: Walkout, Fireplace
Fencing: Wood
Fireplace Features: Stone, Wood
Foundation: Poured
Garage/Carport: Front, Garage Attached
Gas: Natural
Kitchen: Quartz Counters, Counter Bar, Marble/Granite/Slate
Mechanical Systems: Sump Pump w/Backup
Miscellaneous: Ceiling Fan
Parcel #: 6120080038100
Parking: On Street, Driveway
Primary Bathroom: Built-In Shower Seat, Double Shower, Tile Floor, Double Vanity
Primary Bedroom: Bath Adjoins, Walk-in Closet
Rooms Total: 8
Sewer: Public Sewer
SQFT Basement: 2239
Tax Abatement: No
Water: Public
Water Heater: Gas
Window Features: Vinyl
Room Sizes
Primary Bedroom: 16 X 13 Level - 1
Bedroom 2: 14 X 11 Level - 1
Bedroom 3: 12 X 11 Level - 1
Dining Room: 12 X 12 Level - 1
Entry: 14 X 6 Level - 1
Family Room: 23 X 17 Level - 1
Living Room: 20 X 11 Level - 1
Laundry Room: 7 X 3 Level - 1
Recreation Room: 34 X 21 Level - Lower
Local Schools
School District: Sycamore Community C
Listed By / Shown By
Listed By
Agency Name: Sibcy Cline, Inc.
Agent Name: Laurie Simon Goldman
Agency Phone: 513-793-2121
Shown By
Agency Title: Key Realty
Agency Phone: 877-539-7589

Estimate Your Payment
Estimated Payment
$ 4,310.42 per month $3,591.17 Principal & Interest $532.00 Property Tax $187.25 Homeowner's Insurance
4489 Chesswick Drive | MLS# 1885604
This single family home located at 4489 Chesswick Drive, Blue Ash, OH 45242 is currently listed for sale with an asking price of $642,000. This property was built in 1977 and has 3 bedrooms and 2 full baths with 2848 sq. ft. Chesswick Drive is located in the Ravenwood subdivision within the Sycamore Community C school district. Search Ravenwood real estate on www.ikeyrealty.com today.