
BEDS3
BATHS2 full
SQUARE FEET1,978
MLS#201842550
STATUSActive
PROPERTY TYPEResidential -
SUBDIVISIONTWN 005 RNG 03W
SCHOOLInlandlakes
Property Description
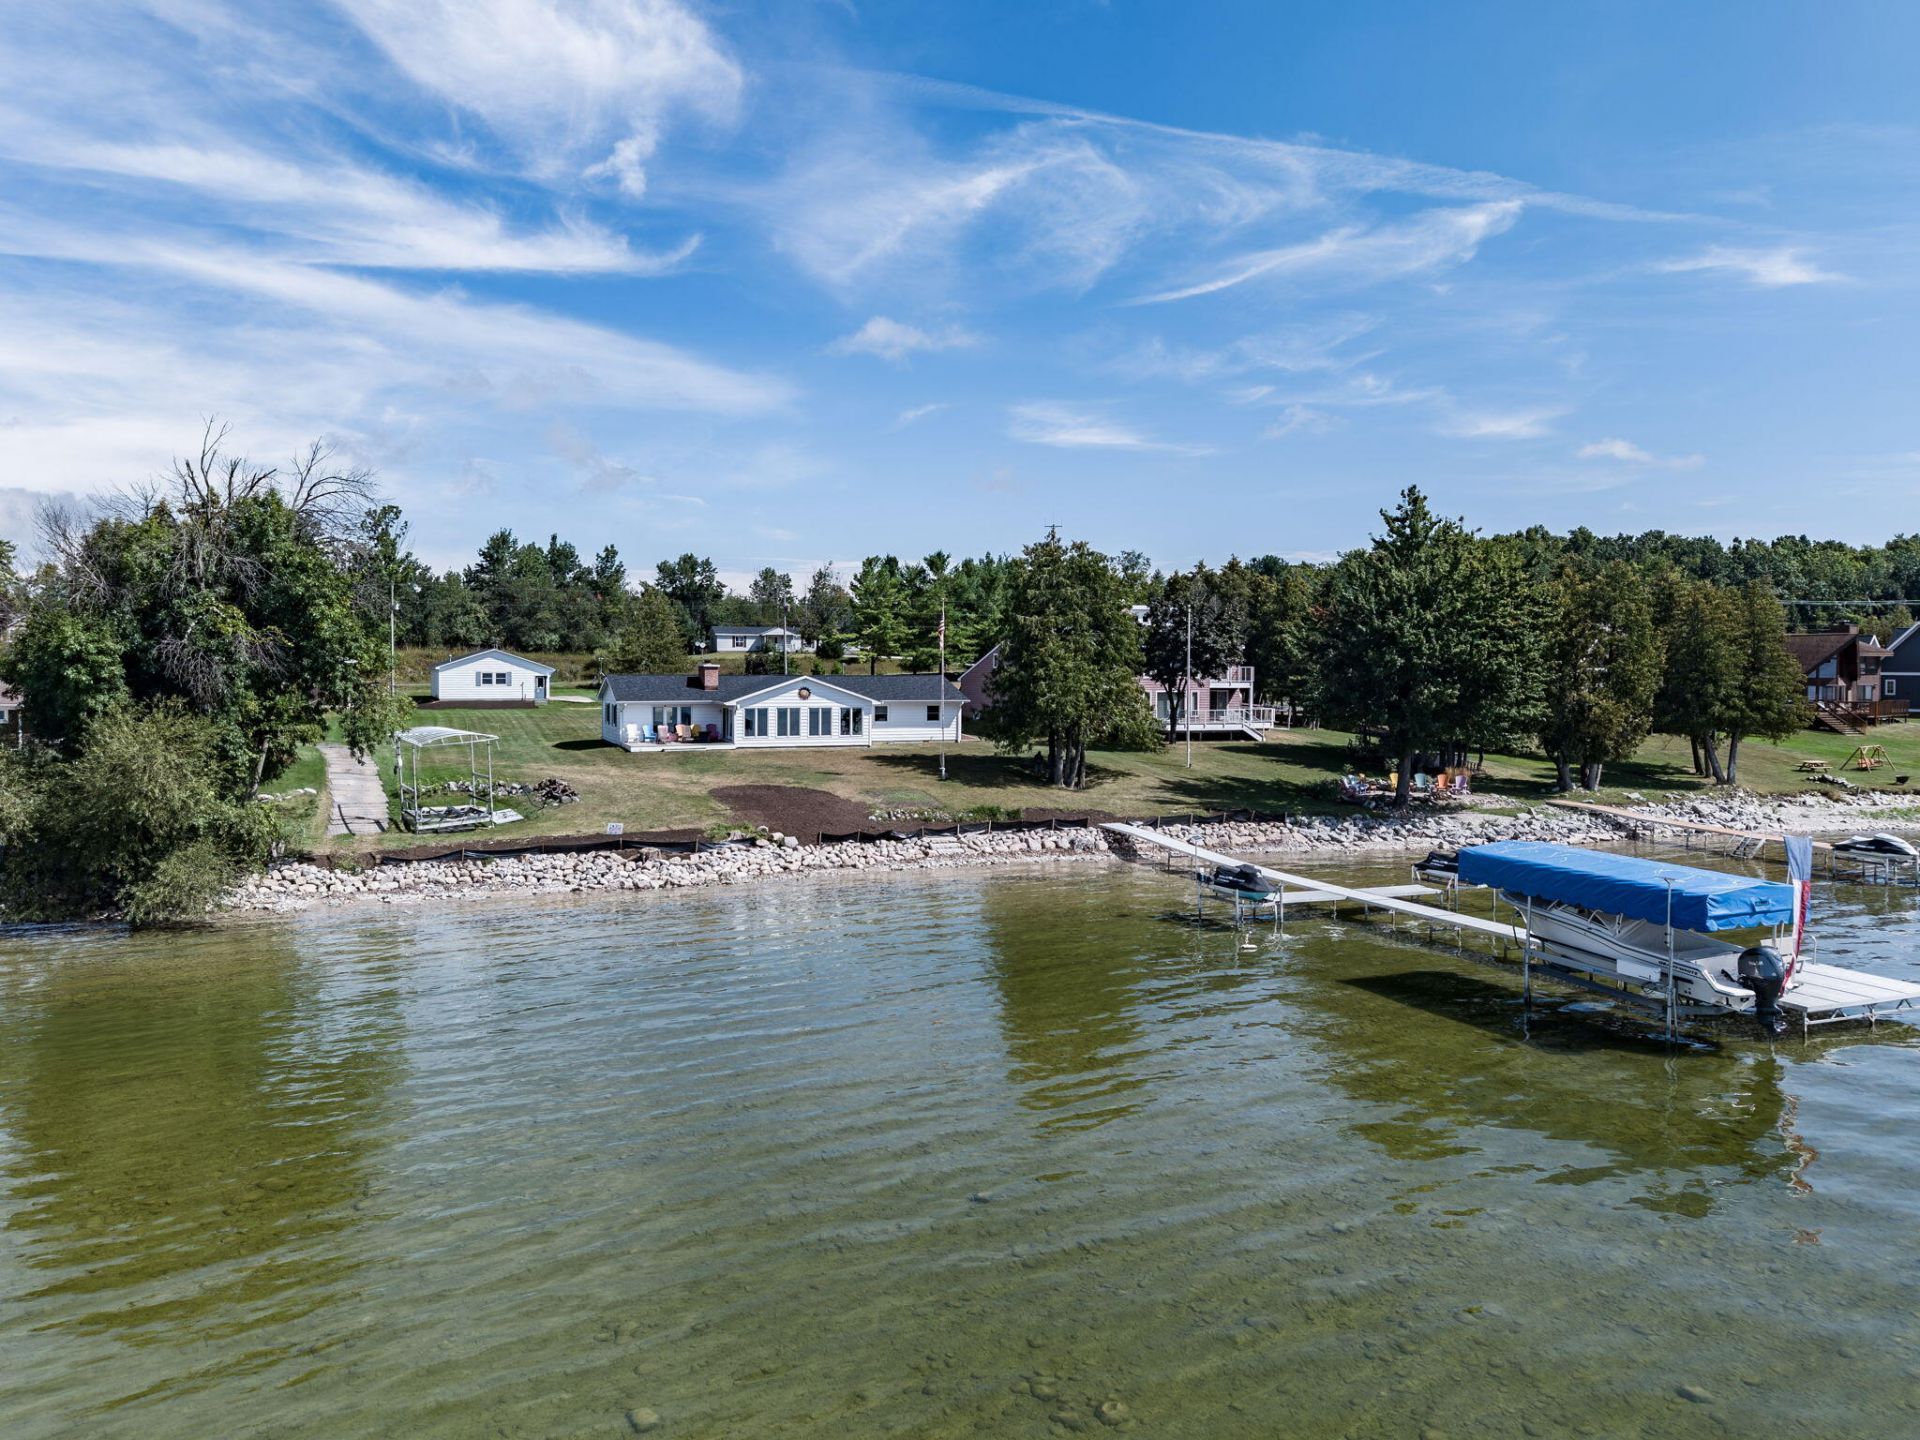
Burt Lake living at its best! Located on the desirable sunset side of Burt Lake, this beautifully remodeled 3-bedroom, 2-bath home offers 125 feet of Burt Lake frontage and the Northern Michigan lifestyle youve been looking for. The sellers have extensively updated and remodeled the home since purchasing it, including a beautiful new sunroom, new windows, and a new roof in 2025. The spacious living areas offer plenty of room for family and friends, while the sunroom is the perfect place to relax, unwind, and enjoy the changing seasons.Outside, youll find an attached 2-car garage plus a 3-car detached garage with a heated shop! Giving you plenty of room for boats, vehicles, toys, and storage. A backup generator provides added convenience and peace of mind. Tucked back enough to enjoy the quiet Northern Michigan lifestyle, youre only about 7 minutes from the heart of Indian River. Spend your days boating, fishing, swimming, and exploring the famous Inland Waterway, then come home and enjoy unforgettable Burt Lake sunsets.This home has been well cared for and is filled with memories, and its ready for its next owners to create their own.Seller is offering a $50,000 siding credit with a full-price asking offer to completely update and elevate the exterior, bringing it in line with the beautifully remodeled interior.125 feet of Burt Lake frontage, extensive updates, a heated 3-car garage, and stunning sunset-side lake living--dont miss this one!Join us this Saturday, September 5th, from 11 AM-1 PM as we introduce this beautiful property to the market!Come tour the home, explore everything it has to offer, and enjoy complimentary charcuterie and refreshments while you take it all in.Wed love to see you there!
Property Features
Property Type: Residential -
Garage: 5 car attached
Heating: Forced Air, Natural Gas, Central Air
Lot Size: 0.86 Acres
Stories: 1.0
Amenities
Ceiling Fan
Fireplace
Extra Garage
Feature Descriptions
Additional Rooms: Family Room, Sun Room
Appliances: Dishwasher, Dryer, Garbage Disposal, Microwave, Refrigerator, Range/Oven, Washer
Body of Water: Burt Lake
Date active: 2026-08-31
Days on Site: 1
Exterior: Aluminum, Brick
Financing Available: Cash, Conventional Mortgage
Foundation: Crawl
Frontage Type: Lake
Heating Y/N: Yes
Laundry: Main Level
Lot Dimensions: 125 x 300+-
Parcel Number: 120-035-400-004-00
Road Surface: Paved, Maintained
Sewer: Septic Tank
SQFT Above Grade: 1978
Water: Well
Waterfront: Yes
Room Sizes
Bathroom 1: 7.9 X 51 Level - 1st
Bathroom 2: 7.9 X 6.7 Level - 1st
Bedroom 1: 12.1 X 12.1 Level - 1st
Bedroom 2: 12.4 X 10.6 Level - 1st
Bedroom 3: 12.6 X 10.6 Level - 1st
Dining Room: 13.8 X 13.8 Level - 1st
Family Room: 13.7 X 138 Level - 1st
Kitchen: 22.11 X 12.1 Level - 1st
Living Room: 23 X 27.11 Level - 1st
Other Room 1: 27.8 X 11.7 Level - 1st
Other Room 2: 9.3 X 12.1 Level - 1st
Local Schools
High School: Inland Lakes
Elementary School: Inland Lakes
School District: Inlandlakes
Listed By / Shown By
Listed By
Agency Name: Berkshire Hathaway HomeServices-Cheboygan
Agency Phone: 231-627-7186
Shown By
Agency Title: Key Realty
Agency Phone: 877-539-7589

Estimate Your Payment
Estimated Payment
$ 8,239.54 per month $7,831.20 Principal & Interest $0.00 Property Tax (data not provided by mls) $408.33 Homeowner's Insurance
449 Cedar Drive | MLS# 201842550
This home located at 449 Cedar Drive, Indian River, MI 49749 is currently listed for sale with an asking price of $1,400,000. This property has 3 bedrooms and 2 full baths with 1978 sq. ft. Cedar Drive is located in the TWN 005 RNG 03W subdivision within the Inlandlakes school district. Search TWN 005 RNG 03W real estate on www.ikeyrealty.com today.