
BEDS3
BATHS1 full
SQUARE FEET1,198
MLS#202637635
STATUSActive
PROPERTY TYPEResidential - Single Family
SCHOOLMitchell Community Schools
Property Description
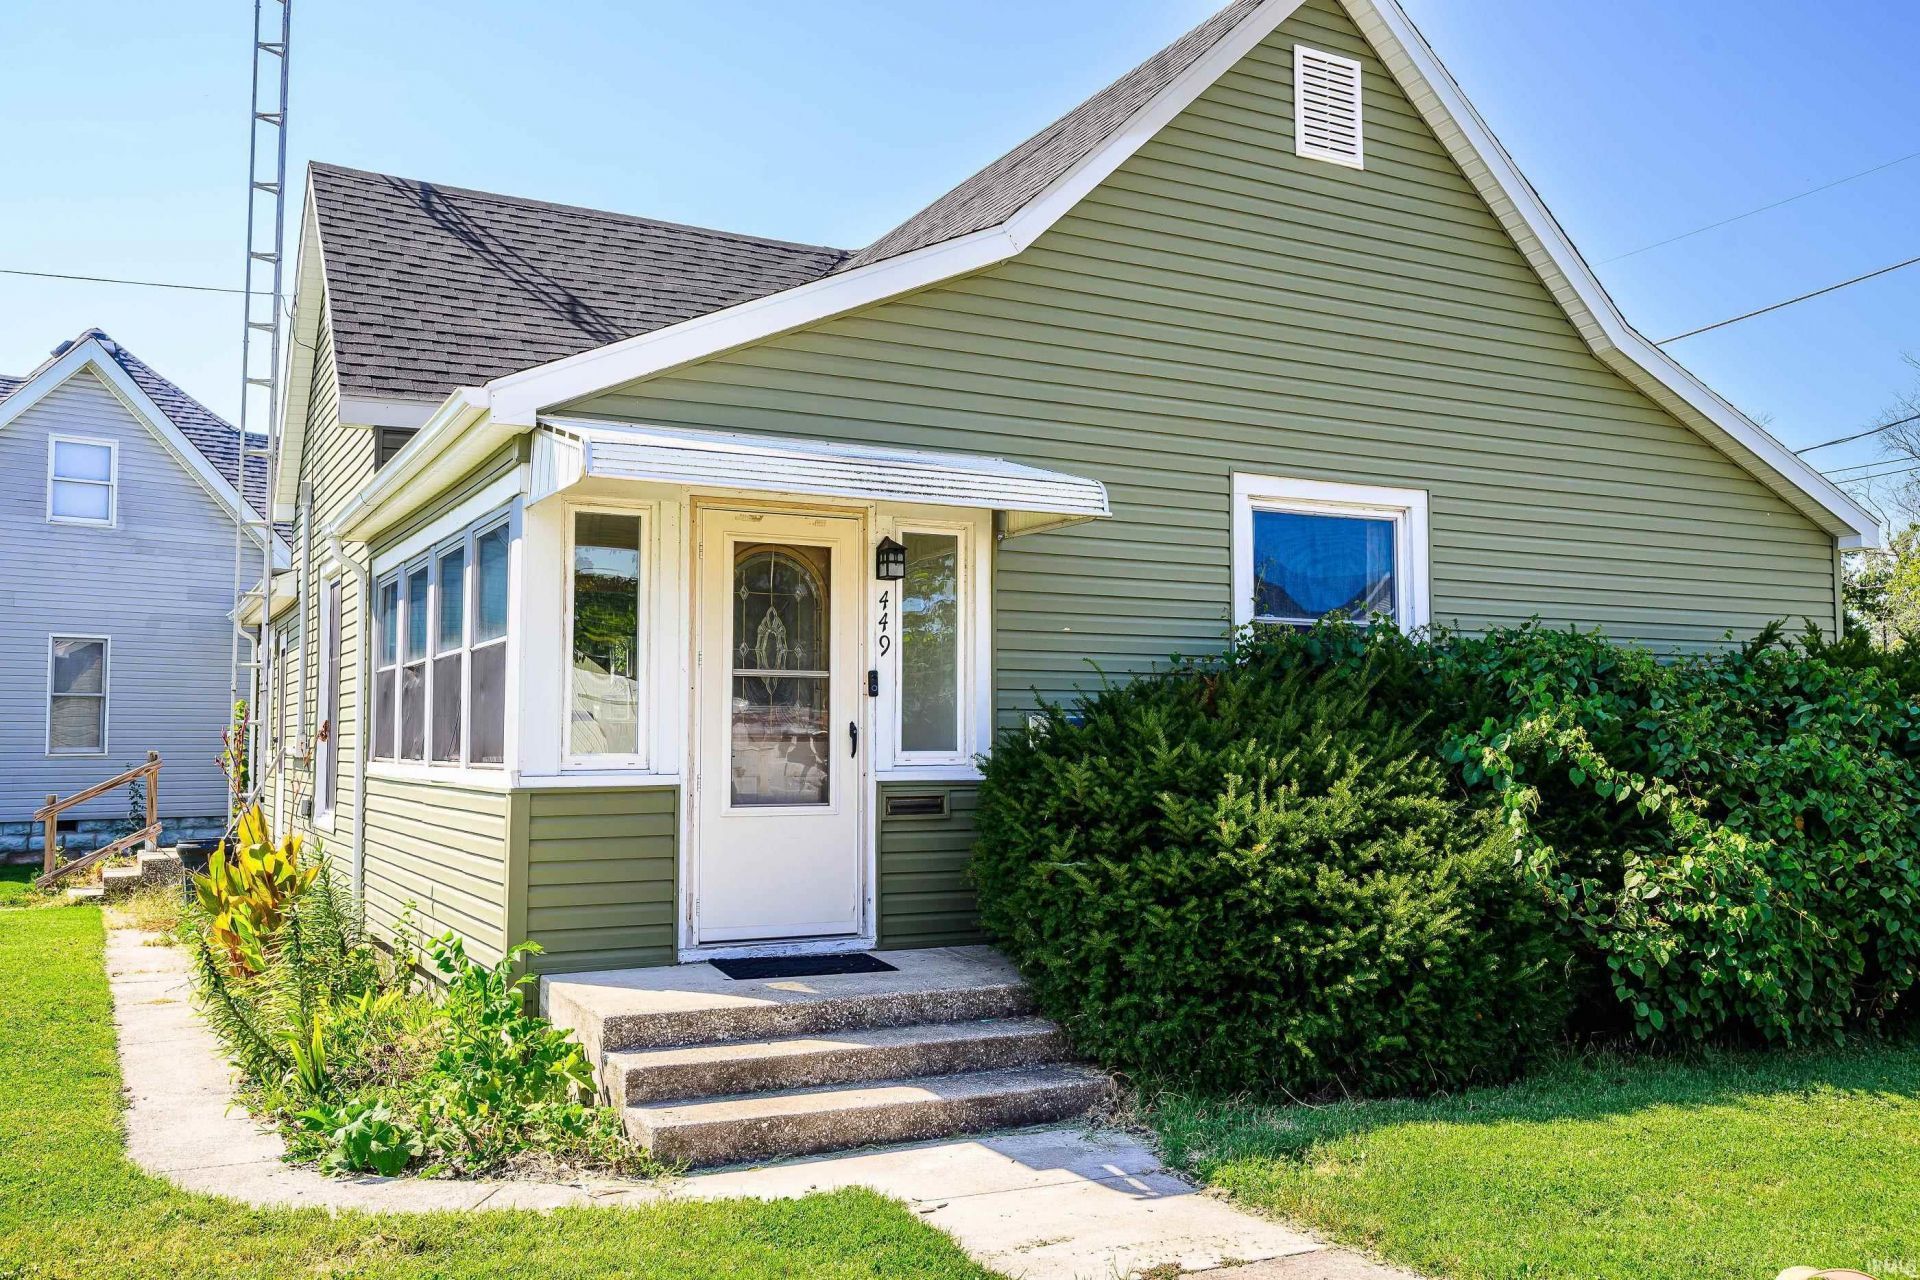
Step inside this inviting 2"3 bedroom ranch on a spacious corner lot, where natural light, original woodwork, and flexible living spaces create a warm and functional feel from the moment you enter. The welcoming sunroom opens into a bright living room, offering an easy place to relax, gather, or enjoy a quiet start to the day. The eat-in kitchen features ample cabinet space and convenient access to the main-level laundry room, keeping everyday living simple and efficient. Two bedrooms connect near the full bathroom with stand-up shower, while an additional versatile room offers options for a third bedroom, home office, hobby space, or guest area. A mudroom/office area off the kitchen adds even more functionality and leads to the spacious side yard, ideal for outdoor seating, gardening, or entertaining. Outside, you'll find a one-car garage with attached carport plus off-street parking for added convenience. USDA financing may be available for qualified buyers. Schedule your showing and explore the potential this charming ranch has to offer.
Property Features
Property Type: Residential - Single Family
Basement: Crawl
Cooling: Wall AC
Garage: 1
Heating: Baseboard
Lot Size: 0.17 Acres
Stories: 1.0
Taxes: $991
Year Built: 1940
Feature Descriptions
Above Grade Finished SQFT: 1198
Days on Site: 14
Exterior: Vinyl
Garage SQFT: 408
Lot: Corner
Lot Dimensions: 132x67
Number of Rooms: 9
Sewer: Public
Total Finished SQFT: 1198
Water: Public
Room Sizes
Bedroom 1: 14x14 Level - Main
Bedroom 2: 14x14 Level - Main
Bedroom 3: 14x7 Level - Main
Kitchen: 14x14 Level - Main
Living Room: 14x14 Level - Main
Laundry: 7x7 Level - Main
Local Schools
High School: Mitchell
Middle School: Mitchell
Elementary School: Burris/Hatfield
School District: Mitchell Community Schools
Listed By / Shown By
Listed By
Agency Name: Century 21 Scheetz - Bloomington
Agency Contact: cell: 812-369-7913
Agent Name: Austin Ranard
Shown By
Agency Title: Key Realty
Agency Phone: 877-539-7589

IDX information is provided exclusively for consumers’ personal, non-commercial use and may not be used for any purpose other than to identify prospective properties consumers may be interested in purchasing. Data is deemed reliable but is not guaranteed accurate by the MLS
Estimate Your Payment
Estimated Payment
$ 1,141.95 per month $1,006.87 Principal & Interest $82.58 Property Tax $52.50 Homeowner's Insurance
449 N 7th St Common | MLS# 202637635
This single family home located at 449 N 7th St Common, Mitchell, IN 47446 is currently listed for sale with an asking price of $180,000. This property was built in 1940 and has 3 bedrooms and 1 full baths with 1198 sq. ft. N 7th St Common is located within the Mitchell Community Schools school district. Search Mitchell real estate on www.ikeyrealty.com today.