
BEDS3
BATHS2 full
SQUARE FEET1,634
MLS#260010027
STATUSActive Under Contract-Show
PROPERTY TYPEResidential - Single Family
SUBDIVISIONDonner Springs 6
Property Description
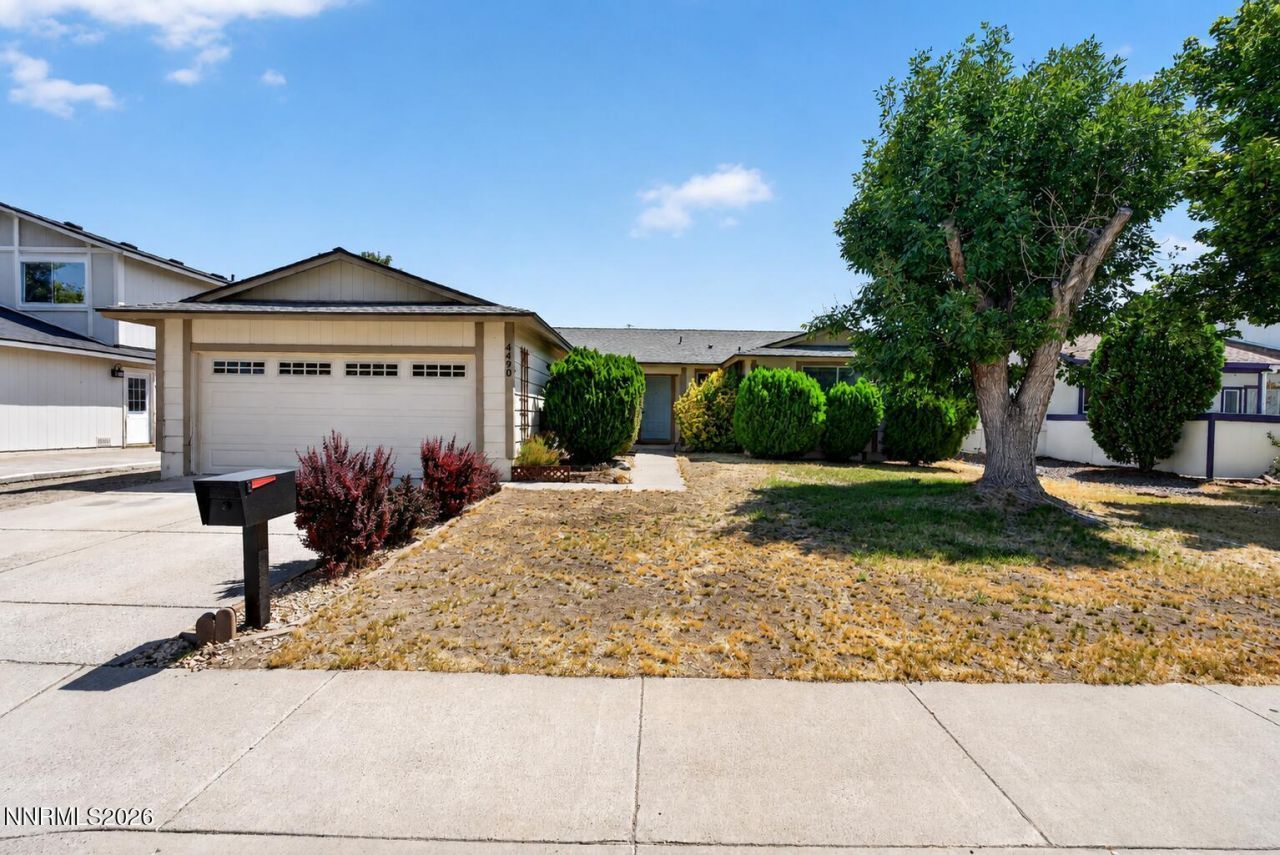
Welcome to this inviting single-story home in Reno's established Donner Springs neighborhood, offering 3 bedrooms, 2 bathrooms, and 1,634 square feet of comfortable living space. Soaring vaulted ceilings with exposed beams create an airy feel, while the spacious living room features a striking floor-to-ceiling stone fireplace as its centerpiece. A second family room opens to the backyard, providing flexible space for relaxing or entertaining. The functional kitchen offers abundant cabinetry, generous counter space, and stainless steel appliances with plenty of opportunity to make it your own. The primary suite features direct backyard access, creating a private retreat with seamless indoor-outdoor living. Outside, mature landscaping provides shade, privacy, and curb appeal, while the backyard offers space to unwind or entertain. Ideally located just minutes from shopping, dining, parks, schools, and easy freeway access, this home combines a desirable central Reno location with endless potential to personalize and make it your own.
Property Features
Property Type: Residential - Single Family
Fireplaces: 1
Garage: 2 car attached
Heating: Forced Air
Lot Size: 0.15 Acres
Roof Type: Pitched
Stories: 1.0
Taxes: $1,723
Year Built: 1979
Amenities
Breakfast Bar
Walk-In Closet(s)
Entrance Foyer
Feature Descriptions
Additional Rooms: Entrance Foyer, Mud Room
Appliances: Disposal, Dishwasher, Oven, Electric Cooktop
City Limits: Yes
Construction Type: Site/Stick-Built
Days on Site: 4
Dining: Separate/Formal Room
Exterior: Masonite
Fencing: Back Yard
Fireplace: Wood Burning
Fireplace Y/N: Yes
Flooring: Carpet, Luxury Vinyl
Foundation: Crawl Space
Heating Y/N: Yes
Kitchen: Breakfast Bar, Built-In Dishwasher, Built-In Single Oven, Disposal, Electric Cooktop
Laundry Features: Washer Hookup, Laundry Room
Living Room: Separate/Formal Room
Lot Features: Landscaped, Level
Master Bedroom: Bathtub, Double Sinks, Shower Stall, Walk-In Closet(s)
OtherStructures: None
Parcel #: 021-364-03
Parking: Attached, Garage
Patio/Porch: Deck, Porch
Road Frontage: Public, City Street
Road Responsibility: Public Maintained Road
Security Features: None
Sewer: Public Sewer
Special View Info: Mountain(s)
Sprinklers: None
SQFT Living: 1634
Utilities: Cable Available, Electricity Available, Natural Gas Connected, Phone Available, Sewer Available, Sewer Connected, Water Connected, Cellular Coverage, Internet Available, Water Meter Installed
Water: Public
Water Rights Y/N: No
Window Features: Blinds, Double Pane Windows
Local Schools
High School: Damonte
Middle School: Depoali
Elementary School: Donner Springs
Listed By / Shown By
Listed By
Agency Name: RE/MAX Professionals-Reno
Agent Name: Greg Stone
Agency Phone: 775-345-3070
Agent Phone: 775-741-4864
Shown By
Agency Title: Key Realty
Agency Phone: 877-539-7589

Estimate Your Payment
Estimated Payment
$ 3,027.42 per month $2,740.92 Principal & Interest $143.58 Property Tax $142.92 Homeowner's Insurance
4490 Sierra Madre Drive | MLS# 260010027
This single family home located at 4490 Sierra Madre Drive, Reno, NV 89502 is currently listed for sale with an asking price of $490,000. This property was built in 1979 and has 3 bedrooms and 2 full baths with 1634 sq. ft. Sierra Madre Drive is located in the Donner Springs 6 subdivision. Search Donner Springs 6 real estate on www.ikeyrealty.com today.