
BEDS2
BATHS2 full
SQUARE FEET1,300
MLS#20261076073
STATUSPending
PROPERTY TYPEResidential - Condominium
SUBDIVISIONA B E R D E E N G A R D E N S C O N D O
SCHOOLUtica
Property Description
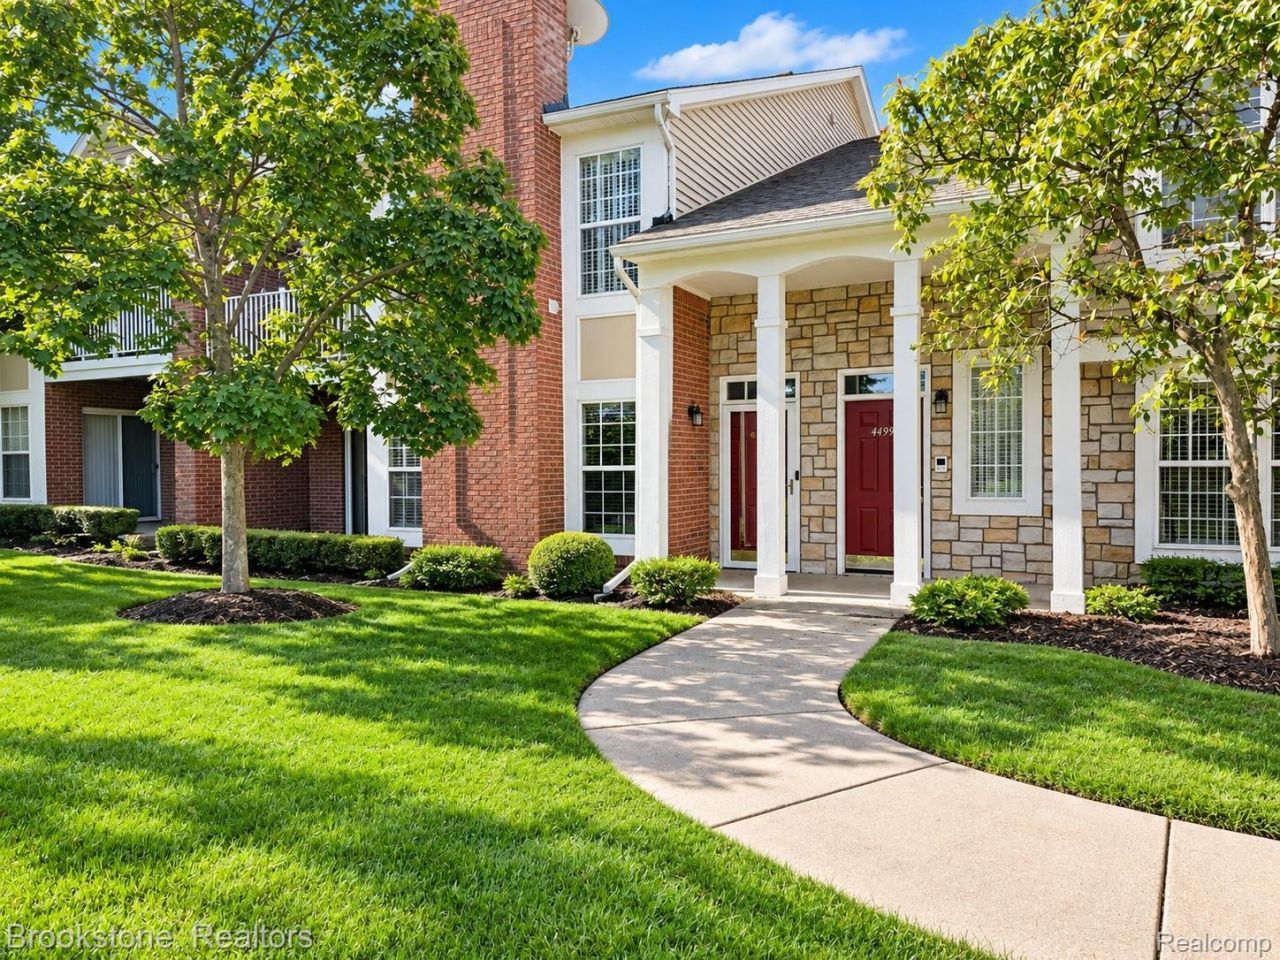
Welcome home to this beautifully renovated and move-in-ready first-floor condo offering approximately 1,300 sq. ft. of comfortable living space, featuring 2 spacious bedrooms and 2 full bathrooms. This condo has been thoughtfully updated throughout and truly stands out in the community. Recent improvements include new flooring, modern light fixtures, fresh paint throughout, a new refrigerator, new washer, new garbage disposal, new A/C, new garage door opener, an epoxy-coated garage floor, freshly painted garage, and beautifully remodeled kitchen and bathrooms. The bright, clean, and neutral interior has been meticulously maintained and offers a welcoming space that is ready for its new owner. The attached garage provides additional convenience and storage.Ideally located just minutes from M-59, this home offers easy access to shopping, dining, entertainment, and major freeways, making everyday commuting and errands a breeze. Beautifully updated, exceptionally maintained, and truly move-in ready-come see everything this condo has to offer. You won't be disappointed! BATVAI.
Property Features
Property Type: Residential - Condominium
Garage: 1 car attached
Heating: Forced Air, Natural Gas
Home Style: Ranch
Roof Type: Asphalt
Stories: 1.0
Taxes: $3,750
Year Built: 2000
Feature Descriptions
Appliances: Built In Electric Range, Dishwasher, Disposal, Dryer, Free Standing Refrigerator, Microwave, Washer
Days on Site: 19
Exterior: Brick, Vinyl Siding
Fireplace: Living Room
HOA Fee: 190/ Monthly
Parcel#: 1005101269
Parking: One Car Garage, Attached
Parking Notes: One Car Garage, Attached
Pets Allowed: Yes
Pool: Community, In Ground
Sewer: Public Sewer
Summer Tax: 3437
Water: Public
Winter Tax: 313
Room Sizes
Bath Full: 8 X 8
Great Room: 25 X 13
Bedroom: 12 X 10
Primary Bedroom: 15 X 13
Kitchen: 10 X 10
Local Schools
School District: Utica
Listed By / Shown By
Listed By
Agency Name: Brookstone, Realtors LLC
Agency Phone: 2489630505
Shown By
Agency Title: Key Realty
Agency Phone: 877-539-7589

Estimate Your Payment
Estimated Payment
$ 1,812.68 per month $1,425.84 Principal & Interest $312.50 Property Tax $74.35 Homeowner's Insurance
44986 Marigold Drive, Unit 269 | MLS# 20261076073
This condo located at 44986 Marigold Drive, Unit 269, Sterling Heights, Mi 48314 is currently listed for sale with an asking price of $254,900. This property was built in 2000 and has 2 bedrooms and 2 full baths with 1300 sq. ft. Marigold Drive, Unit 269 is located in the A B E R D E E N G A R D E N S C O N D O subdivision within the Utica school district. Search A B E R D E E N G A R D E N S C O N D O real estate on www.ikeyrealty.com today.