
BEDS3
BATHS2 full
SQUARE FEET1,440
MLS#202640828
STATUSPending
PROPERTY TYPEResidential - Single Family
SCHOOLTipton Community School Corp.
Property Description
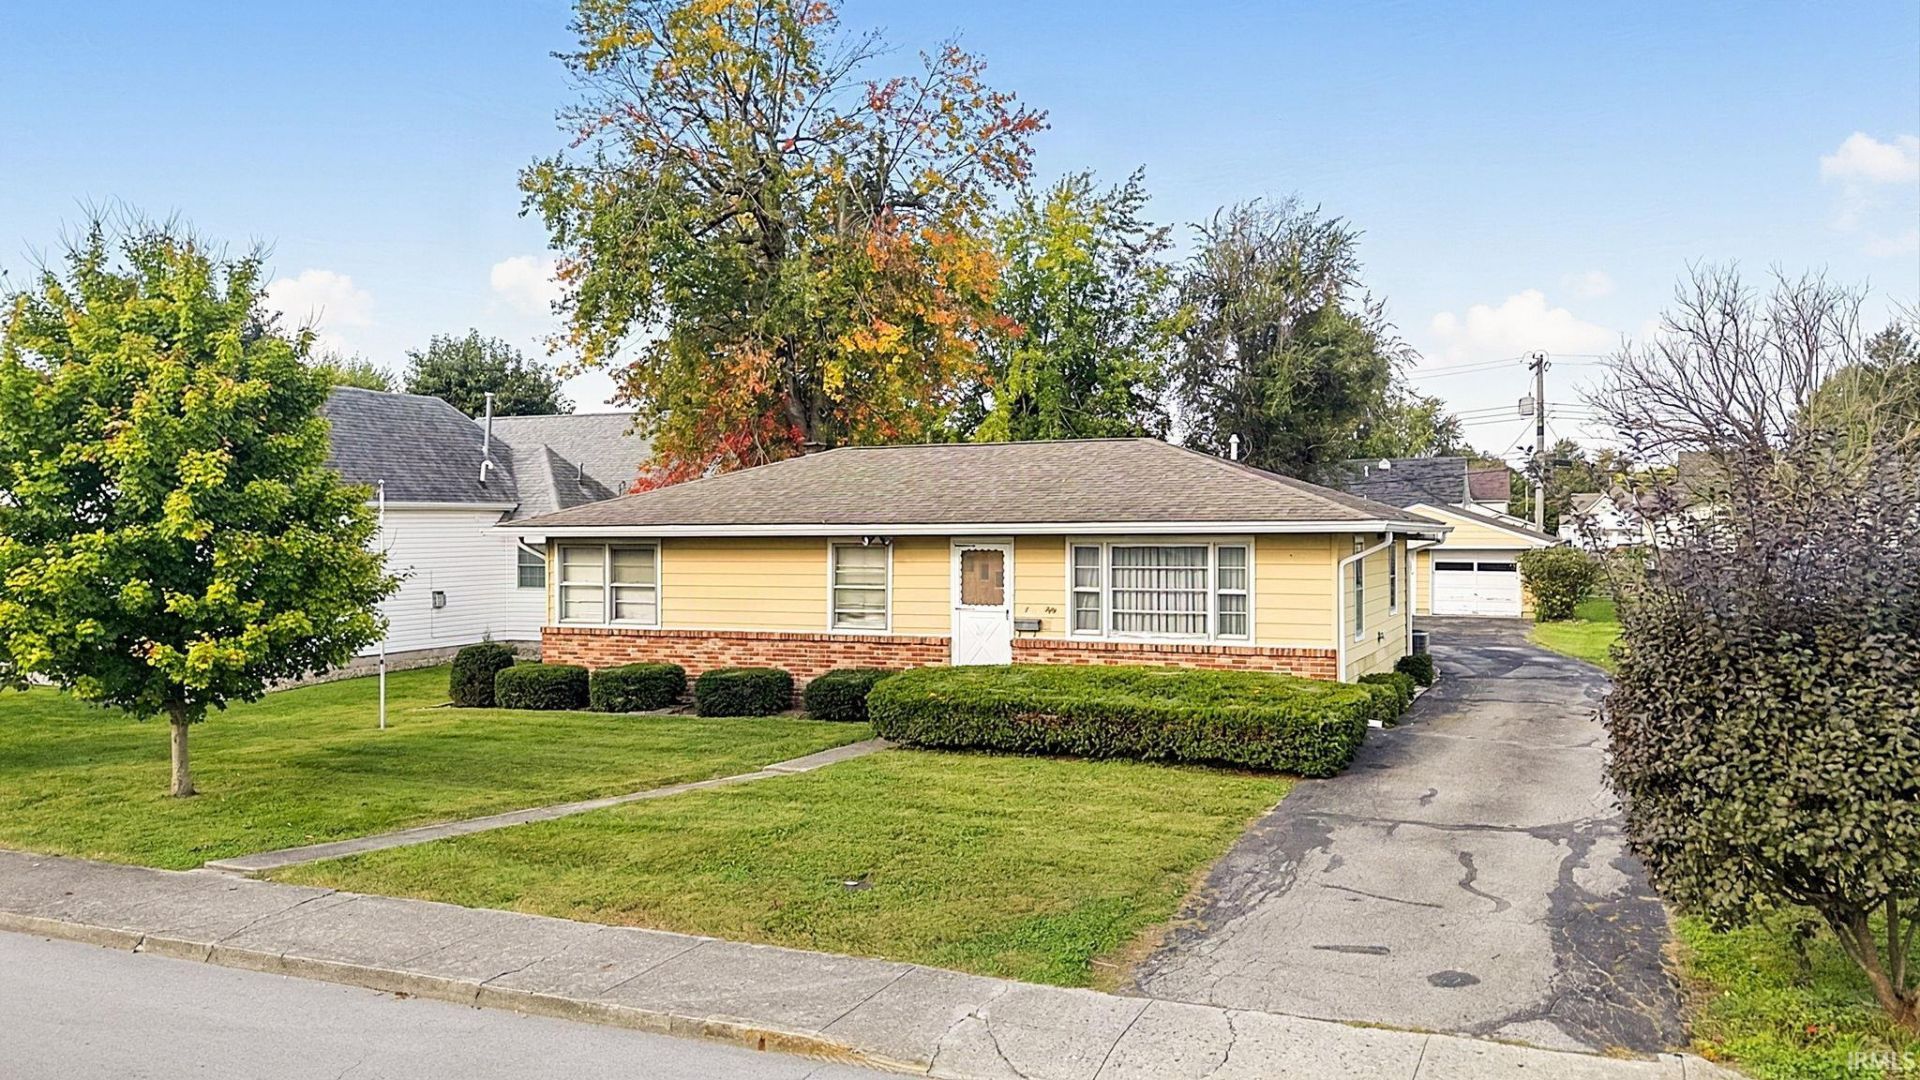
Welcome to this 3-bedroom, 2-bath home located in the heart of Tipton! The spacious family room features a fireplace, creating a comfortable gathering space. The eat-in kitchen provides plenty of opportunity to make the space your own. The home does need updates and is being sold as-is, offering the opportunity for buyers to add their personal touches and build equity. Enjoy the nice sized yard and the convenience of a 22x24 detached garage for parking, storage, or hobbies. This property is part of an estate, and the seller has never lived in the home. Conveniently located close to the amenities of downtown Tipton.
Property Features
Property Type: Residential - Single Family
Basement: Crawl
Cooling: Central Air
Fireplaces: 1
Garage: 2
Heating: Gas, Forced Air
Home Style: Ranch
Lot Size: 0.20 Acres
Stories: 1.0
Taxes: $2,834
Year Built: 1956
Feature Descriptions
Above Grade Finished SQFT: 1440
Days on Site: 13
Exterior: Brick, Vinyl
Fireplace: Family Rm
Garage SQFT: 528
Location: City/Town/Suburb
Lot: Level
Lot Dimensions: 65x132
Number of Rooms: 8
Sale Inclusions: Refrigerator, Cooktop-Gas, Oven-Built-In, Water Heater Gas
Sewer: City
Total Finished SQFT: 1440
Water: City
Room Sizes
Bedroom 1: 12x11 Level - Main
Bedroom 2: 10x11 Level - Main
Bedroom 3: 9x11 Level - Main
Dining Room: 5x11 Level - Main
Family Room: 23x16 Level - Main
Kitchen: 10x11 Level - Main
Living Room: 18x11 Level - Main
Laundry: 8x11 Level - Main
Local Schools
High School: Tipton
Middle School: Tipton
Elementary School: Tipton
School District: Tipton Community School Corp.
Listed By / Shown By
Listed By
Agency Name: RE/MAX Anew Realty
Agency Contact: Office: 765-675-3100
Agent Name: Kim Sottong
Shown By
Agency Title: Key Realty
Agency Phone: 877-539-7589

IDX information is provided exclusively for consumers’ personal, non-commercial use and may not be used for any purpose other than to identify prospective properties consumers may be interested in purchasing. Data is deemed reliable but is not guaranteed accurate by the MLS
Estimate Your Payment
Estimated Payment
$ 1,000.68 per month $726.62 Principal & Interest $236.17 Property Tax $37.89 Homeowner's Insurance
450 Maple Street | MLS# 202640828
This single family home located at 450 Maple Street, Tipton, IN 46072 is currently listed for sale with an asking price of $129,900. This property was built in 1956 and has 3 bedrooms and 2 full baths with 1440 sq. ft. Maple Street is located within the Tipton Community School Corp. school district. Search Tipton real estate on www.ikeyrealty.com today.