
BEDS4
BATHS2 full 1 partial
SQUARE FEET1,880
MLS#50209390
STATUSActive
PROPERTY TYPEResidential - Single Family
SUBDIVISIONMason Run II Condos
SCHOOLMonroe Public Schools
Property Description
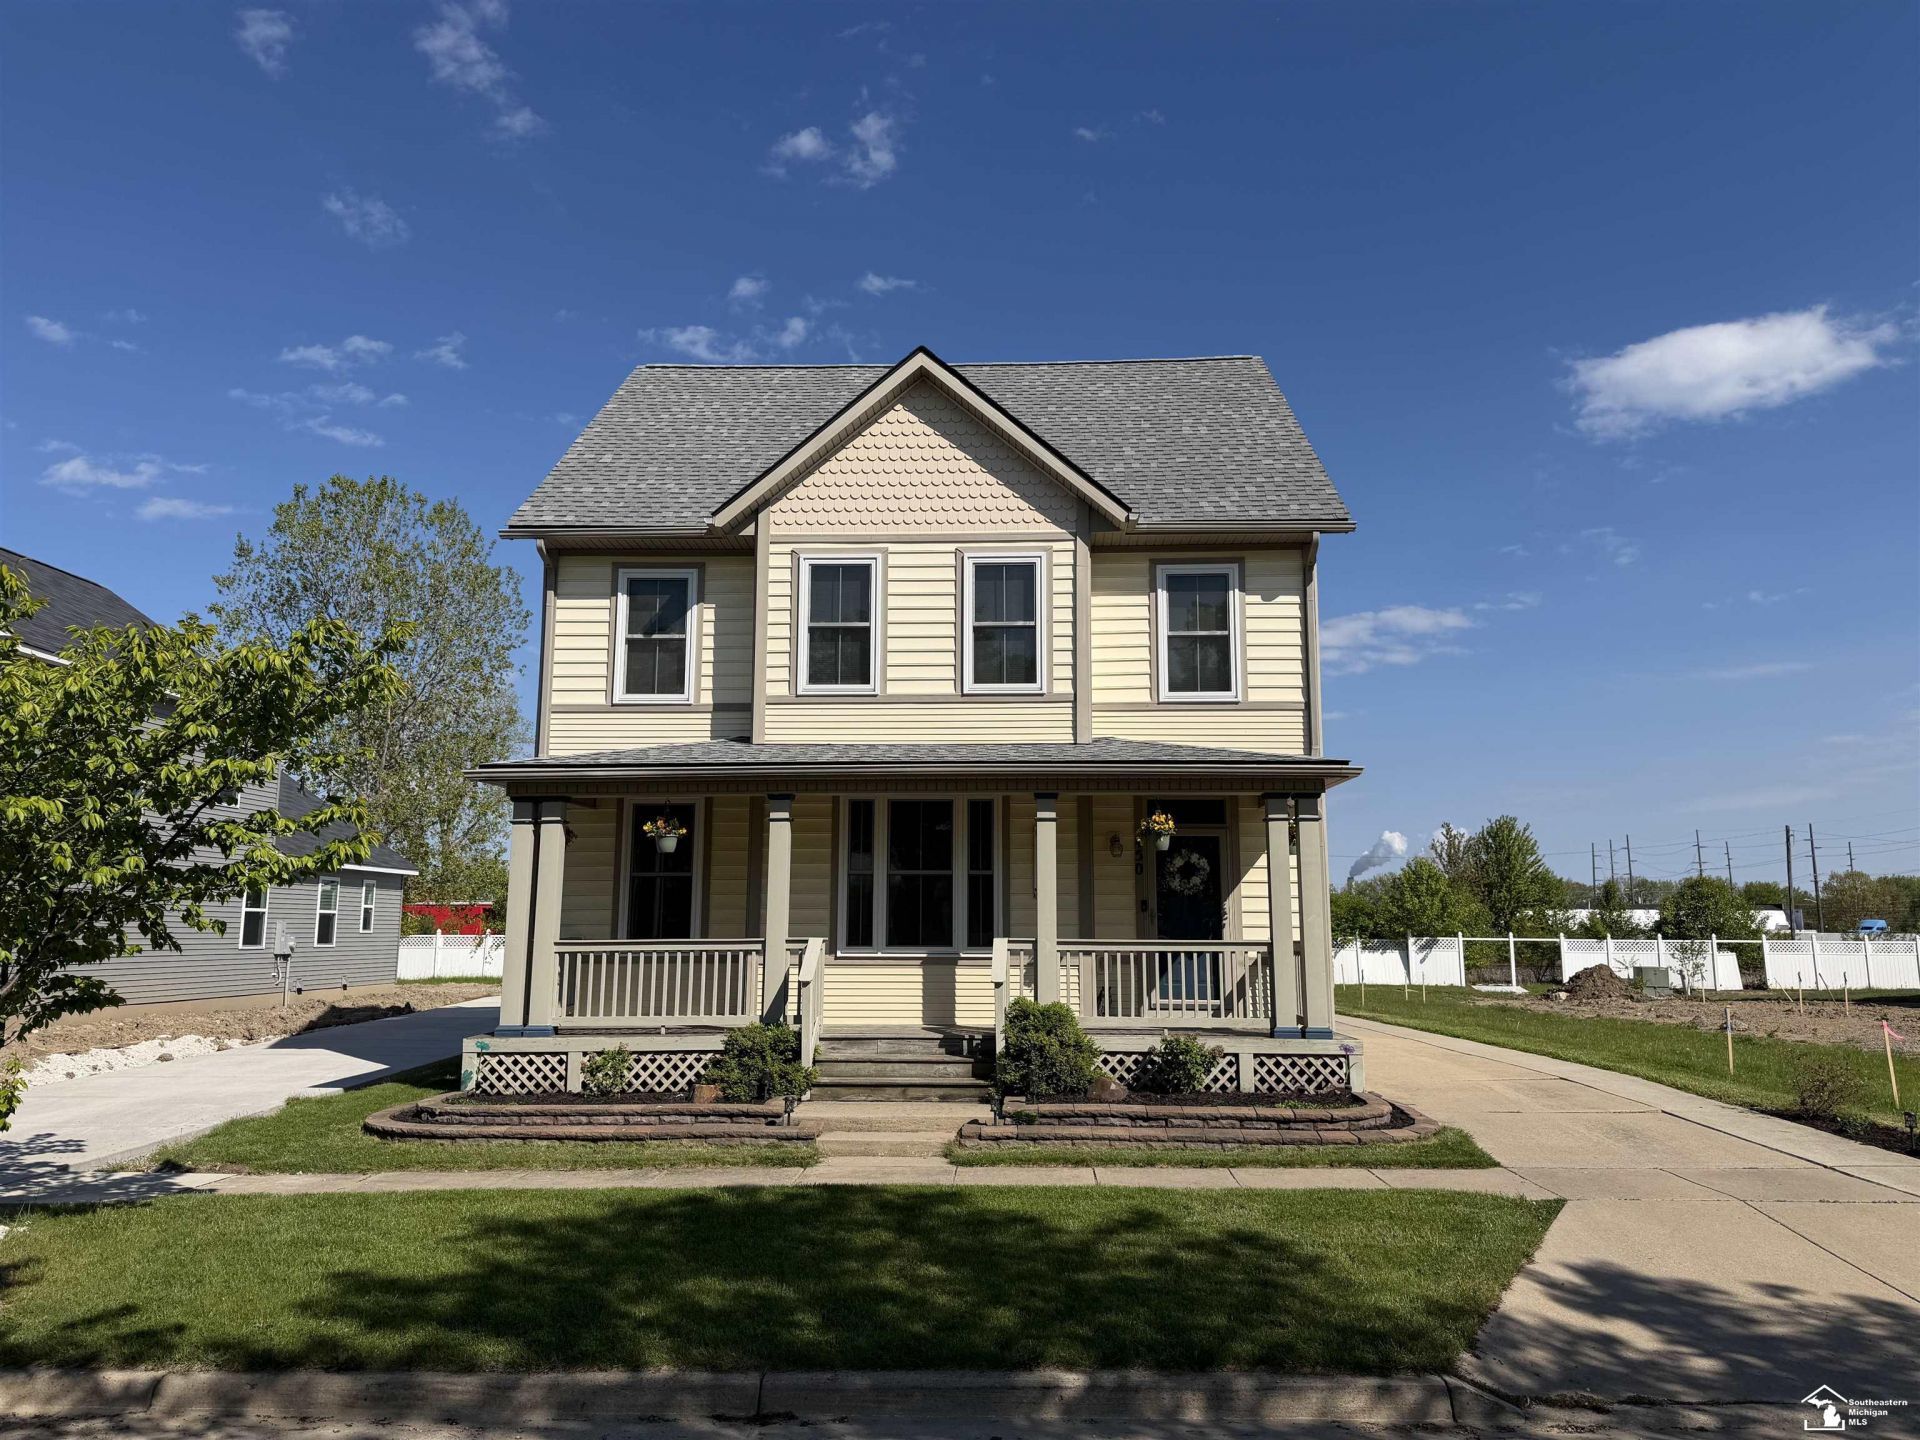
Welcome home to this beautifully maintained and spacious 2-story home featuring 4 bedrooms, 2.5 bathrooms, and a finished basement perfect for entertaining and gatherings. Enjoy the large covered back deck, ideal for relaxing or hosting guests, along with the convenience of a detached 2-car garage. The spacious primary en suite includes a full private bathroom and walk-in closet. Recent updates include newer sump pump and water heater, updated living room carpet, stairs and hallway flooring, and refreshed landscaping for great curb appeal. This move-in ready home offers the perfect blend of comfort, space, and style. Schedule your showing today!
Property Features
Property Type: Residential - Single Family
Basement: Yes
Cooling: Central A/C
Fuel Type: Natural Gas
Garage: 2
Heating: Forced Air
Home Style: Colonial
Lot Size: 0.14 Acres
Stories: 2.0
Taxes: $5,873
Year Built: 2007
Feature Descriptions
Appliances: Dishwasher, Microwave, Range/Oven, Refrigerator
Exterior: Vinyl Siding
Sewer: Public Sanitary
Summer Tax: 4271.18
Water: Public Water
Winter Tax: 1659.48
Room Sizes
Bedroom 1: 10 X 18 Level Second
Bedroom 2: 10 X 11 Level Second
Bedroom 3: 10 X 10 Level Second
Bedroom 4: 12 X 13 Level Second
Family Room: 21 X 30 Level Basement
Kitchen: 15 X 28 Level Main
Living Room: 15 X 28 Level Main
Local Schools
School District: Monroe Public Schools
Listed By / Shown By

Listed By
Agency Name: Key Realty One LLC in Monroe
Agent Name: Anthony Butson
Agency Phone: (734) 818-0071
Estimate Your Payment
Estimated Payment
$ 2,195.59 per month $1,621.62 Principal & Interest $489.42 Property Tax $84.55 Homeowner's Insurance
450 Mason Run Boulevard | MLS# 50209390
This single family home located at 450 Mason Run Boulevard, Monroe, MI 48162 is currently listed for sale by Key Realty One LLC in Monroe, with an asking price of $289,900. This property was built in 2007 and has 4 bedrooms and 2 full and 1 partial baths with 1880 sq. ft. Mason Run Boulevard is located in the Mason Run II Condos subdivision within the Monroe Public Schools school district. Search Mason Run II Condos real estate on www.ikeyrealty.com today.