
BEDS2
BATHS2 full
SQUARE FEET1,273
MLS#12703645
STATUSPrice Change
PROPERTY TYPEResidential - Condominium
SUBDIVISIONRaintree
SCHOOLDistrict 87
Property Description
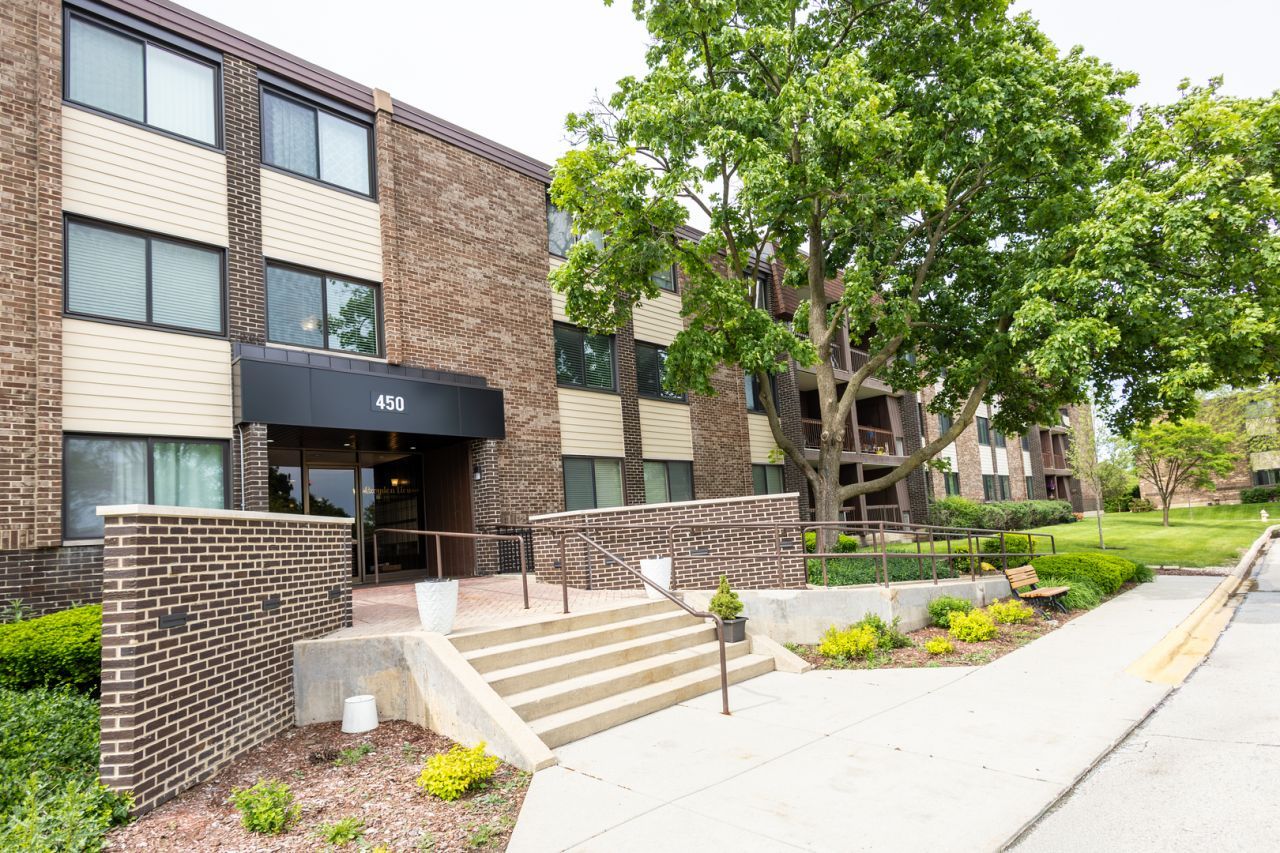
Welcome home to Raintree! Discover the perfect blend of comfort and convenience in this spacious second-floor 2-bedroom, 2-bath end unit designed with you in mind. Step inside to an open-concept layout bathed in natural light, where the spacious living room flows seamlessly into the dining area and a kitchen designed for both everyday living and entertaining-complete with all brand new stainless appliances, generous counter space, and abundant storage. The primary suite is a true retreat, featuring a private en-suite bath, walk-in closet, and separate dressing area, while the second bedroom offers flexible space ideal for guests, a home office, or nursery. Step out onto your private balcony to enjoy your morning coffee or unwind after a long day. Updates, include new flooring, contemporary lighting, kitchen cabinets and elegant matched quartz countertops throughout. Raintree residents enjoy access to a clubhouse with fitness center, multiple swimming pools, tennis and pickleball courts, and beautifully landscaped grounds, all just steps away. Located between the golf course and the College of DuPage, you are minutes from downtown Glen Ellyn's charming shops and restaurants, the Morton Arboretum, major expressways (I-355, I-88), and the Metra station. This is a home where the setting is just as inviting as the space itself-come see it today.
Property Features
Property Type: Residential - Condominium
Basement: None
Cooling: Central Air
Heating: Electric
Lot Size: COMMON
Stories: 3.0
Taxes: $4,492
Year Built: 1971
Amenities
Elevator
Storage
Walk-In Closet(s)
Open Floorplan
Lobby
Separate Dining Room
Quartz Counters
Feature Descriptions
Additional rooms: Walk In Closet, Balcony/Porch/Lanai, Storage
Appliances: Range, Microwave, Dishwasher, Refrigerator, Disposal, Stainless Steel Appliance(s), Electric Cooktop, Electric Oven
Association Amenities: Coin Laundry, Elevator in Residence, Exercise Room, Storage, On Site Manager/Engineer, Park, Party Room, Sundeck, Pool, Tennis Court(s), Clubhouse, Elevator(s), Accessible, In Ground Pool, Underground Utilities
Association Includes: Water, Parking, Insurance, Clubhouse, Exercise Facilities, Pool, Exterior Maintenance, Lawn Care, Scavenger, Snow Removal
Dining Room: Separate
Exterior: Brick
HOA Fee: 371/ Monthly
Laundry: Upper Level, Common Area
Lot: Landscaped, Backs to Public GRND
Lot Dimensions: COMMON
Other Equipment: CO Detectors
Parcel#: 0523321088
Parking: Unassigned, Parking Lot, Yes
Sewer: Public Sewer, Storm Sewer
Total Rooms: 5
Township: Milton
Water: Lake Michigan
Room Sizes
Walk In Closet: 6X7
Balcony/Porch/Lanai: 10X5
Storage: 6X2
Bedroom 2: 13X10
Dining Room: 11X10
Kitchen: 11X10
Living Room: 22X13
Primary Bedroom: 17X12
Local Schools
High School: Glenbard South High School
Middle School: Glen Crest Middle School
Elementary School: Park View Elementary School
School District: District 87
Listed By / Shown By
Listed By
Agency Name: Evergreen Real Estate
Agency Phone: 630-584-7730
Shown By
Agency Title: Key Realty
Agency Phone: 877-539-7589

Estimate Your Payment
Estimated Payment
$ 1,875.11 per month $1,426.40 Principal & Interest $374.33 Property Tax $74.38 Homeowner's Insurance
450 Raintree Court, Unit 2B | MLS# 12703645
This condo located at 450 Raintree Court, Unit 2B, Glen Ellyn, IL 60137 is currently listed for sale with an asking price of $255,000. This property was built in 1971 and has 2 bedrooms and 2 full baths with 1273 sq. ft. Raintree Court, Unit 2B is located in the Raintree subdivision within the District 87 school district. Search Raintree real estate on www.ikeyrealty.com today.