
BEDS2
BATHS2 full 1 partial
SQUARE FEET1,609
MLS#12719813
STATUSNew
PROPERTY TYPEResidential - Condominium
SCHOOLDistrict 204
Property Description
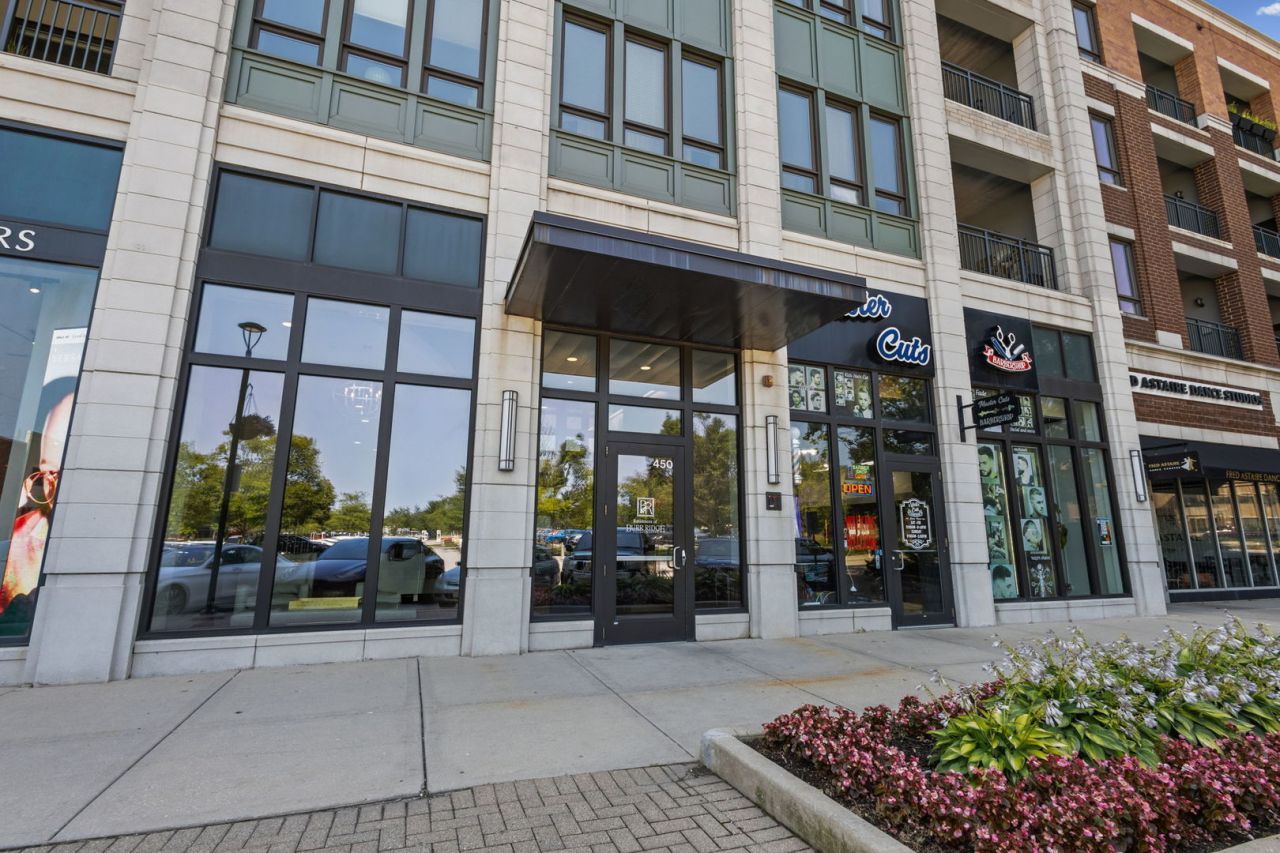
Enjoy the ease of one level living in this penthouse residence. Well-positioned in the heart of the Burr Ridge Village Center. Just steps from everything you need. The design is an extraordinarily popular split bedroom design where the bedrooms are on opposite sides of the floor plan providing maximum privacy. Both bedrooms have private bathrooms. There's a separate office as well. Ten foot ceilings. Private balcony. The kitchen impresses with its broad width and granite countertops. Additional highlights include two (tandem) heated parking spaces and two individual storage units. Clean unit with new carpet & new vinyl plank flooring, brand new paint. Absolutely move-in ready. A quick close is possible.
Property Features
Property Type: Residential - Condominium
Basement: None
Cooling: Central Air
Garage: 2
Heating: Natural Gas, Forced Air
Lot Size: Common
Stories: 1.0
Taxes: $7,882
Year Built: 2008
Amenities
Storage
High Ceilings
Feature Descriptions
Additional rooms: Den
Appliances: Range, Microwave, Dishwasher, Refrigerator, Washer, Dryer
Association Includes: Water, Gas, Parking, Insurance, TV/Cable, Exterior Maintenance, Scavenger, Snow Removal, Internet
Exterior: Brick
HOA Fee: 680/ Monthly
Laundry: Washer Hookup, In Unit
Lot Dimensions: Common
Parcel#: 18303000561038
Parking: Yes, Garage Owned, Attached, Garage
Pet Allowed: Cats OK, Dogs OK
Sewer: Public Sewer
Total Rooms: 5
Township: Lyons
Water: Lake Michigan
Room Sizes
Den: 11X12
Bedroom 2: 11X20
Kitchen: 20X12
Living Room: 21X15
Primary Bedroom: 12X22
Local Schools
High School: Lyons Twp High School
Middle School: Pleasantdale Middle School
Elementary School: Pleasantdale Elementary School
School District: District 204
Listed By / Shown By
Listed By
Agency Name: @properties Christie's International Real Estate
Agency Phone: 630-230-0500
Shown By
Agency Title: Key Realty
Agency Phone: 877-539-7589

Estimate Your Payment
Estimated Payment
$ 4,187.47 per month $3,355.67 Principal & Interest $656.83 Property Tax $174.97 Homeowner's Insurance
450 Village Center Drive, Unit 404 | MLS# 12719813
This condo located at 450 Village Center Drive, Unit 404, Burr Ridge, IL 60527 is currently listed for sale with an asking price of $599,900. This property was built in 2008 and has 2 bedrooms and 2 full and 1 partial baths with 1609 sq. ft. Village Center Drive, Unit 404 is located within the District 204 school district. Search Burr Ridge real estate on www.ikeyrealty.com today.