
BEDS3
BATHS2 full 1 partial
SQUARE FEET1,870
MLS#260009926
STATUSActive
PROPERTY TYPEResidential - Single Family
SUBDIVISIONSage Point 2
Property Description
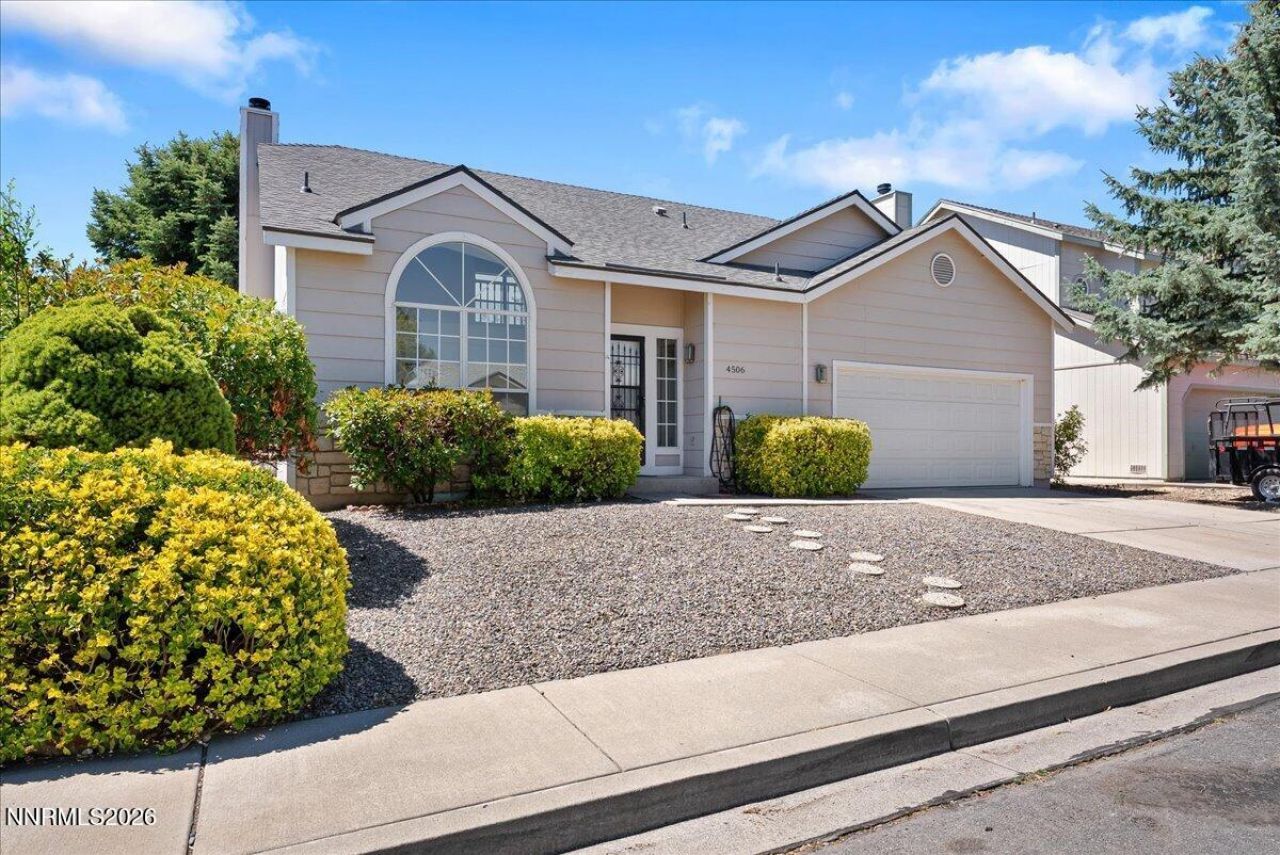
Welcome to this beautifully updated home offering modern finishes, thoughtful improvements, appealing views, and a convenient central location. Move-in ready and refreshed from top to bottom, this inviting property provides the comfort and functionality today's buyers are looking for. The remodeled kitchen is the heart of the home, featuring new cabinetry and hardware, sleek quartz countertops, a new sink, faucet and garbage disposal, along with a new dishwasher, stove and range hood. The open and welcoming space is ideal for everyday living, gathering, and entertaining. Throughout the interior, you'll find fresh paint, new LVP flooring throughout the main living areas, and new carpeting in the bedrooms. Every detail has been refreshed, including new light fixtures, switches and outlets throughout the home, as well as new toilets and faucets in all bathrooms. New door hardware, including handles, hinges and stops, adds another layer of polish. Major system improvements provide added peace of mind, including a new HVAC system and water heater installed in 2024. Exterior improvements include removal of a large tree to help protect the home from potential future issues, replacement of the irrigation backflow valve, and a thorough clean-up of both the front and back landscaping. A home inspection was completed in April, and recommended professional repairs have already been completed, helping provide confidence and transparency for the next owner. With its attractive views, extensive updates, convenient central location, and comfortable, welcoming design, this is a home that is ready to enjoy from day one.
Property Features
Property Type: Residential - Single Family
Cooling: Central Air, Electric
Fireplaces: 1
Garage: 2 car attached
Heating: Fireplace(s), Forced Air, Natural Gas
Lot Size: 0.10 Acres
Roof Type: Composition, Shingle
Stories: 2.0
Taxes: $3,303
Year Built: 1990
Amenities
High Ceilings
Loft
Primary Downstairs
Walk-In Closet(s)
Feature Descriptions
Additional Rooms: Loft
Association Fee Includes: Common Area - Maintenance
City Limits: Yes
Construction Type: Site/Stick-Built
Cooling Y/N: Yes
Days on Site: 7
Dining: Family Room Combination
Exterior: Wood Siding
Family Room: High Ceilings
Fencing: Back Yard, Full
Fireplace: Gas, Family Room
Fireplace Y/N: Yes
Flooring: Carpet, Wood, Plank
Foundation: Crawl Space
Heating Y/N: Yes
HOA Fee: $48/QuarterlyAppliances:
HOA Y/N: Yes
Kitchen: Built-In Dishwasher, Disposal, Electric Cooktop, ENERGY STAR Qualified Appliances, Soft-Close Cabinets
Laundry Features: In Unit, Washer Hookup, Electric Dryer Hookup
Living Room: High Ceilings
Lot Features: Landscaped, Level
Master Bedroom: Bathtub, Double Sinks, On Main Floor, Shower Stall, Walk-In Closet(s)
OtherStructures: None
Parcel #: 400-071-26
Parking: Attached, Garage, Garage Door Opener, Garage Door Opener Controls
Patio/Porch: Patio, Other
Road Frontage: Public
Road Responsibility: Public Maintained Road
Security Features: Smoke Detector(s), Keyless Entry
Sewer: Public Sewer
Special View Info: Mountain(s)
Sprinklers: Automatic, Drip System
SQFT Living: 1870
Utilities: Cable Available, Electricity Connected, Natural Gas Available, Sewer Connected, Water Connected, Internet Available, Internet Connected, Water Meter Installed
Water: Public
Water Rights Y/N: No
Window Features: Double Pane Windows
Local Schools
High School: Reno
Middle School: Clayton
Elementary School: Warner
Listed By / Shown By
Listed By
Agency Name: Dwell NV
Agent Name: The Ward Team
Agency Phone: 775-830-6036
Shown By
Agency Title: Key Realty
Agency Phone: 877-539-7589

Estimate Your Payment
Estimated Payment
$ 3,994.81 per month $3,535.23 Principal & Interest $275.25 Property Tax $184.33 Homeowner's Insurance
4506 Canyon Ridge Lane | MLS# 260009926
This single family home located at 4506 Canyon Ridge Lane, Reno, NV 89523 is currently listed for sale with an asking price of $632,000. This property was built in 1990 and has 3 bedrooms and 2 full and 1 partial baths with 1870 sq. ft. Canyon Ridge Lane is located in the Sage Point 2 subdivision. Search Sage Point 2 real estate on www.ikeyrealty.com today.