
BEDS3
BATHS2 full
SQUARE FEET1,500
MLS#260014361
STATUSActive
PROPERTY TYPEResidential - Single Family
Property Description
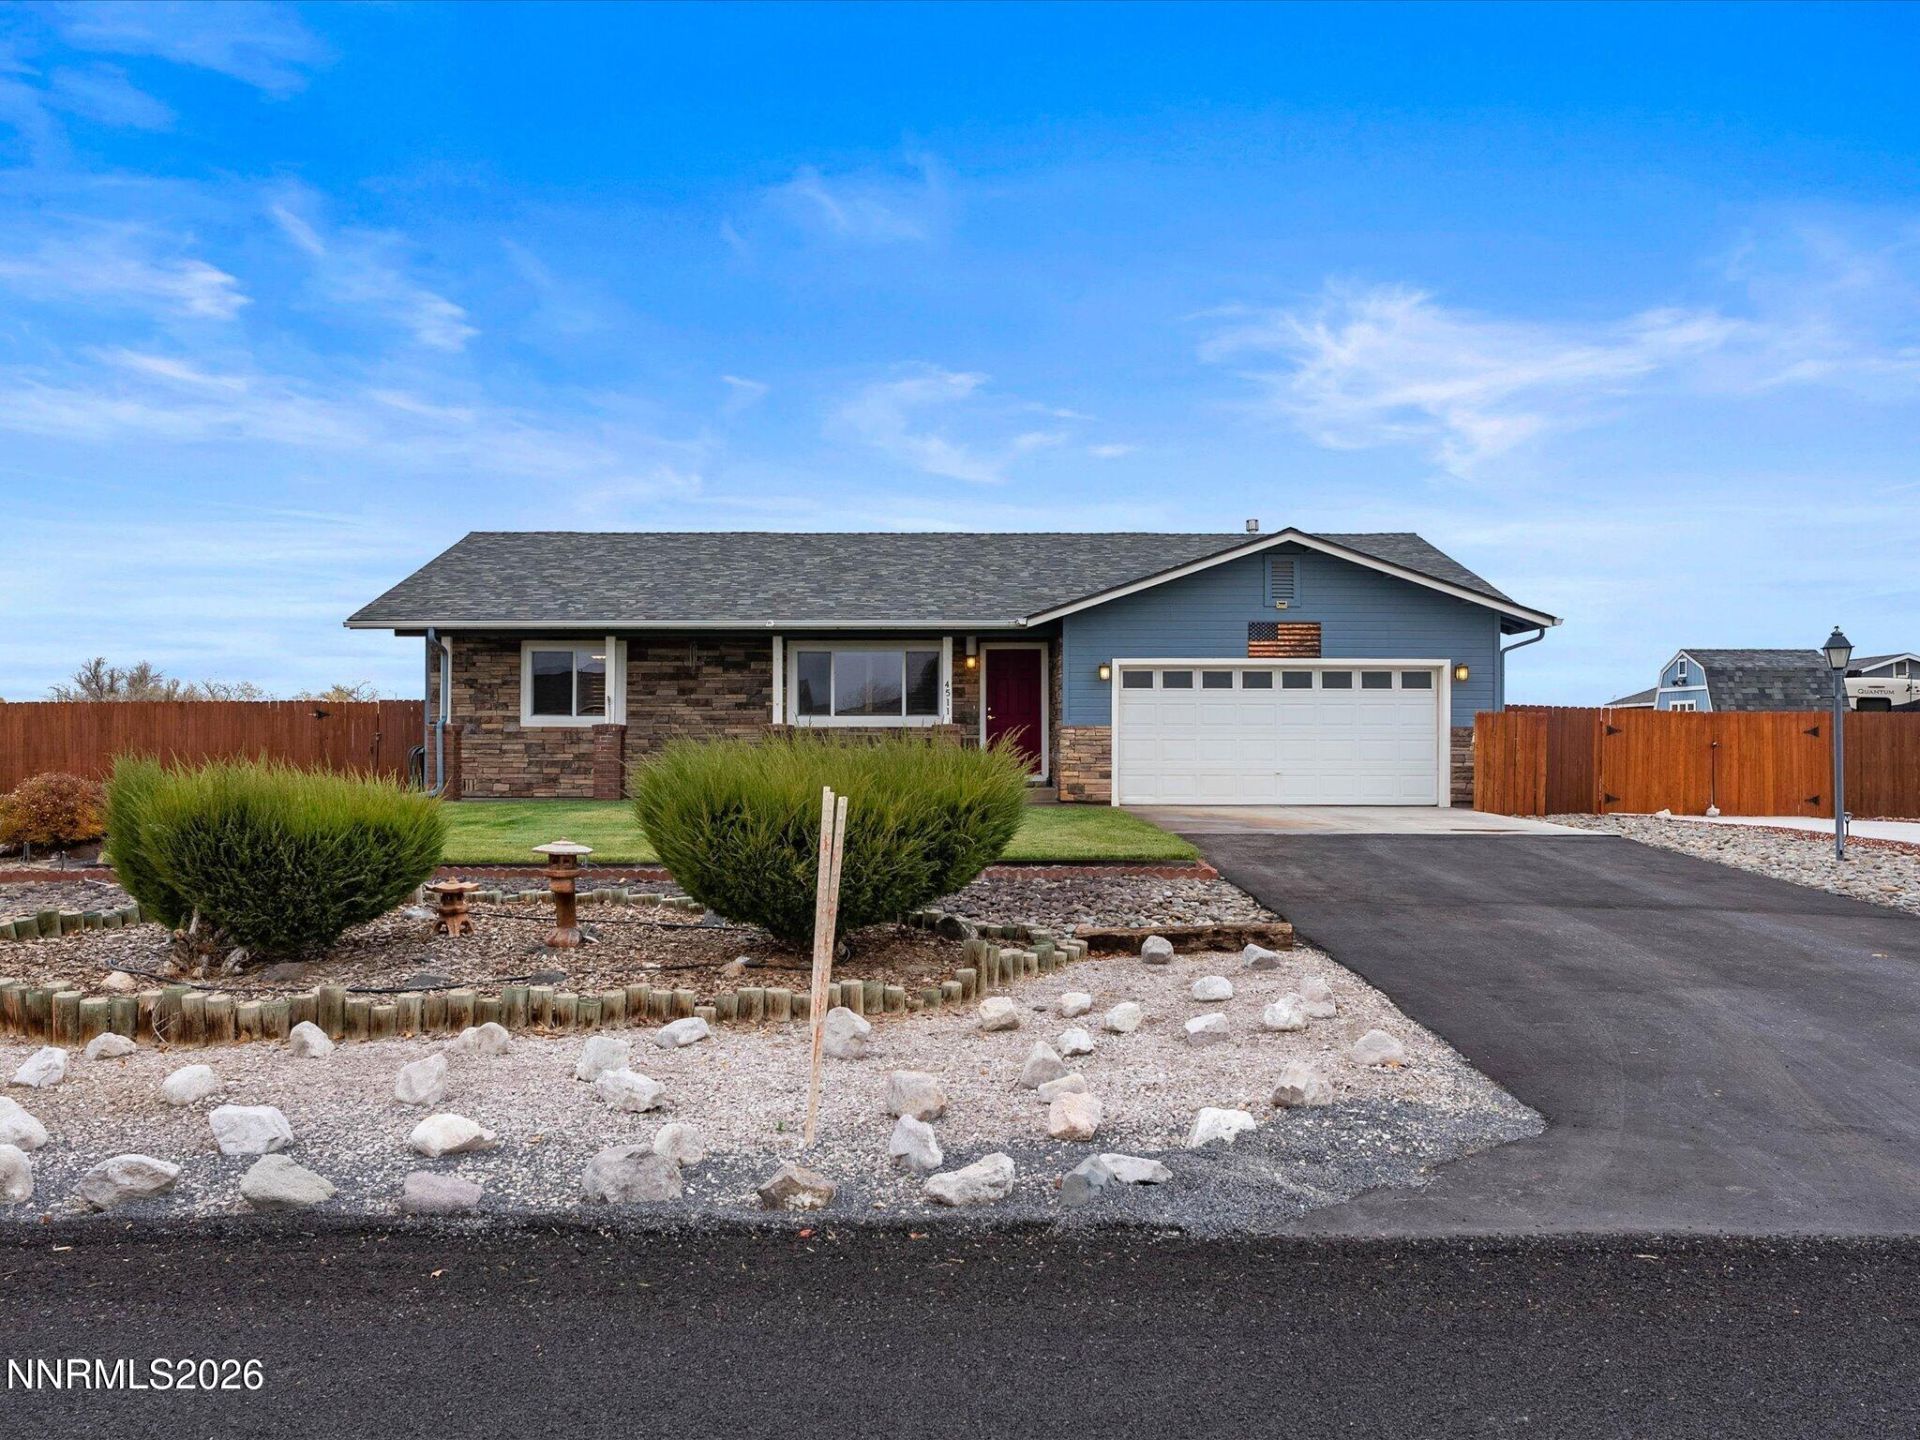
home! This three-bedroom, two- bath property offers comfortable living with desirable upgrades and added conveniences. The kitchen features beautiful granite countertops and new dishwasher. Enjoy the added peace of mind with a Kohler standby generator. Outside, you will find an RV parking pad and two outdoor storage sheds, including one with power- perfect for hobbies projects, or additional storage. A great combination of comfort, functionality and extra space to make this property your own. Don't miss this opportunity!Dimensions are approximations buyer to verify all measurements.
Property Features
Property Type: Residential - Single Family
Cooling: Central Air
Garage: 2 car attached
Heating: Forced Air, Natural Gas
Lot Size: 1.00 Acres
Roof Type: Composition
Stories: 1.0
Taxes: $2,073
Year Built: 2005
Amenities
Ceiling Fan(s)
Breakfast Bar
Rain Gutters
Feature Descriptions
Additional Rooms: None
Appliances: Dishwasher, Oven, Gas Cooktop
City Limits: No
Construction Type: Site/Stick-Built
Cooling Y/N: Yes
Dining: Kitchen Combination
Exterior: Stone Veneer, Wood Siding
Family Room: Dining Room Combination
Fencing: Back Yard
Flooring: Carpet
Foundation: Crawl Space
Heating Y/N: Yes
Kitchen: Breakfast Bar, Built-In Dishwasher, Built-In Single Oven, Gas Cooktop
Laundry Features: In Hall
Living Room: Ceiling Fan(s), Family Room Combination
Lot Features: Level, Sprinklers In Front
Master Bedroom: Shower Stall
OtherStructures: Shed(s)
Parcel #: 008-282-16
Parking: Attached, Garage
Patio/Porch: Patio, Covered, Porch
Road Frontage: Public
Road Responsibility: Public Maintained Road
Security Features: Smoke Detector(s)
Sewer: Septic Tank
Special View Info: Desert
Sprinklers: Automatic, Drip System, Front
SQFT Living: 1500
Utilities: Electricity Available, Electricity Connected, Cellular Coverage, Internet Available, Internet Connected
Water: Well
Water Rights Y/N: No
Window Features: Double Pane Windows
Local Schools
High School: Churchill
Middle School: Churchill
Elementary School: Al Seeliger
Listed By / Shown By
Listed By
Agency Name: Berney Realty, LTD
Agent Name: Lori Rhodes
Agency Phone: 775-423-4230
Agent Phone: 775-386-9219
Shown By
Agency Title: Key Realty
Agency Phone: 877-539-7589

Estimate Your Payment
Estimated Payment
$ 2,791.75 per month $2,489.20 Principal & Interest $172.75 Property Tax $129.79 Homeowner's Insurance
4511 Hawk Drive | MLS# 260014361
This single family home located at 4511 Hawk Drive, Fallon, NV 89406 is currently listed for sale with an asking price of $445,000. This property was built in 2005 and has 3 bedrooms and 2 full baths with 1500 sq. ft. Search Fallon real estate on www.ikeyrealty.com today.