
BEDS3
BATHS3
MLS#3828427
STATUSActive
PROPERTY TYPEResidential - Single Family
SUBDIVISIONChapel Heights
Property Description
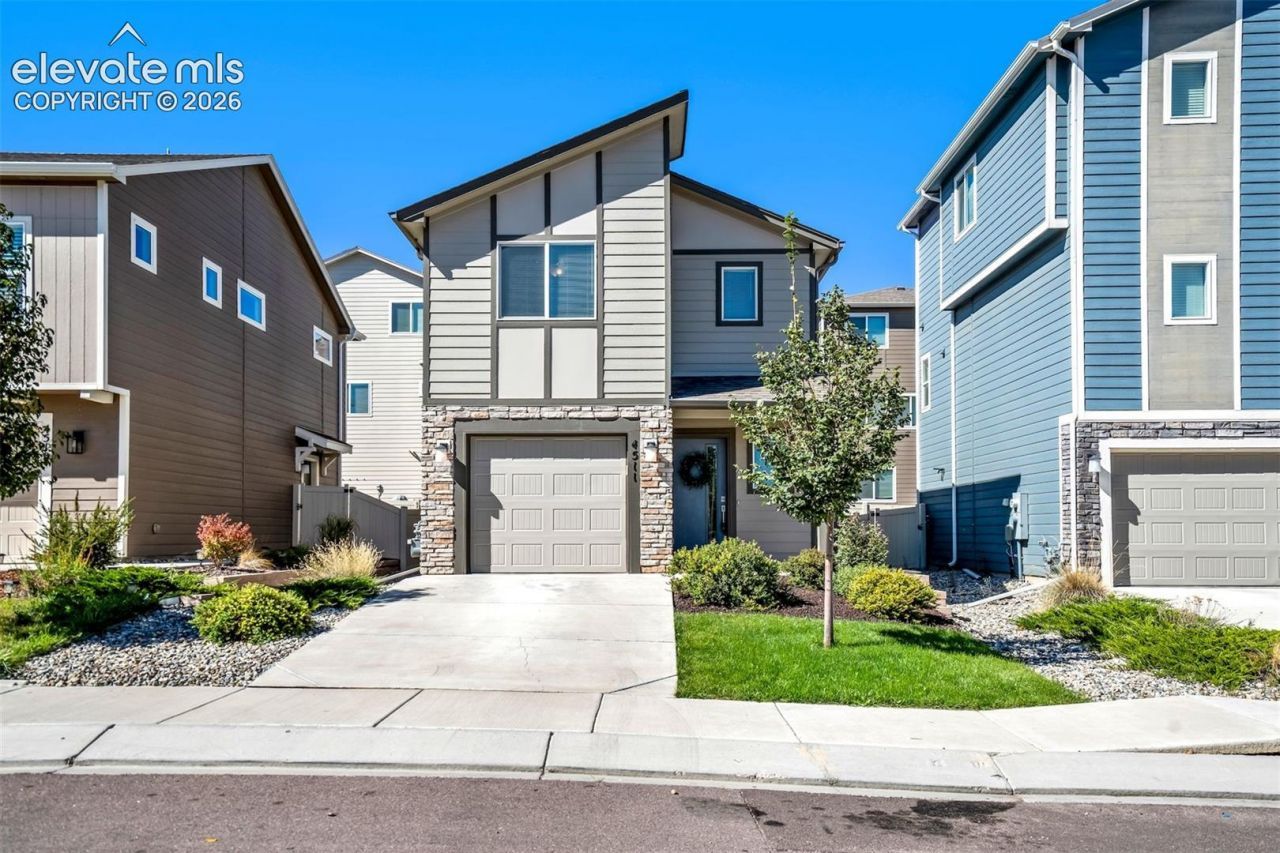
Welcome to this inviting three bedroom, three bathroom home offering just over 1,300 square feet of comfortable living space. The main level features an open-concept layout, creating a welcoming flow for everyday living and entertaining, while all three bedrooms are conveniently located upstairs for added privacy. The home also offers a fully finished one car garage. Centrally located near schools, grocery stores, shopping, restaurants, and everyday amenities, this home combines comfort and convenience. Whether you're a first-time buyer or looking for a place to grow, this home is ready to welcome you!
Property Features
Property Type: Residential - Single Family
Cooling: Ceiling Fan(s), Central Air
Fireplaces: None
Heating: Forced Air
Lot Size: 0.06 Acres
Roof Type: Composite Shingle
Stories: 2.0
Taxes: $2,647
Year Built: 2022
Feature Descriptions
Appliances: Dishwasher, Disposal, Dryer, Microwave Oven, Oven, Range, Refrigerator, Washer
CommunityFeatures: Community Center, Fitness Center, Playground Area
Days on Site: 13
Existing Utilities: Electricity Connected
Exterior: Masonite Type
Floor Plan: 2 Story
Garage Amenities: See Prop Desc Remarks
Garage Type: Attached
Laundry Facilities: Electric Hook-up, Upper
LotDescription: See Prop Desc Remarks
Sewer: Septic
Water: Municipal
Room Sizes
Laundry Space: 13 X 6 Level - Upper
Dining Room: 19 X 10 Level - Main
Living Room: 10 X 12 Level - Main
Bedroom: 9 X 11 Level - Upper
Kitchen: 9 X 11 Level - Main
Bedroom: 9 X 11 Level - Upper
Bedroom Primary: 11 X 13 Level - Upper
Listed By / Shown By
Listed By
Agency Name: The Cutting Edge
Agency Phone: 719-999-5067
Shown By
Agency Title: Key Realty
Agency Phone: 877-539-7589

Estimate Your Payment
Estimated Payment
$ 2,456.95 per month $2,125.61 Principal & Interest $220.50 Property Tax $110.83 Homeowner's Insurance
4511 Samaritan Loop | MLS# 3828427
This single family home located at 4511 Samaritan Loop, Colorado Springs, CO 80916 is currently listed for sale with an asking price of $380,000. This property was built in 2022 and has 3 bedrooms. Samaritan Loop is located in the Chapel Heights subdivision. Search Chapel Heights real estate on www.ikeyrealty.com today.