
BEDS3
BATHS1 full
SQUARE FEET1,428
MLS#20261051957
STATUS(Short Sale) - Active
PROPERTY TYPEResidential - Single Family
SUBDIVISIONI M P E R I A L G A R D E N S S U B
SCHOOLWayneWestland
Property Description
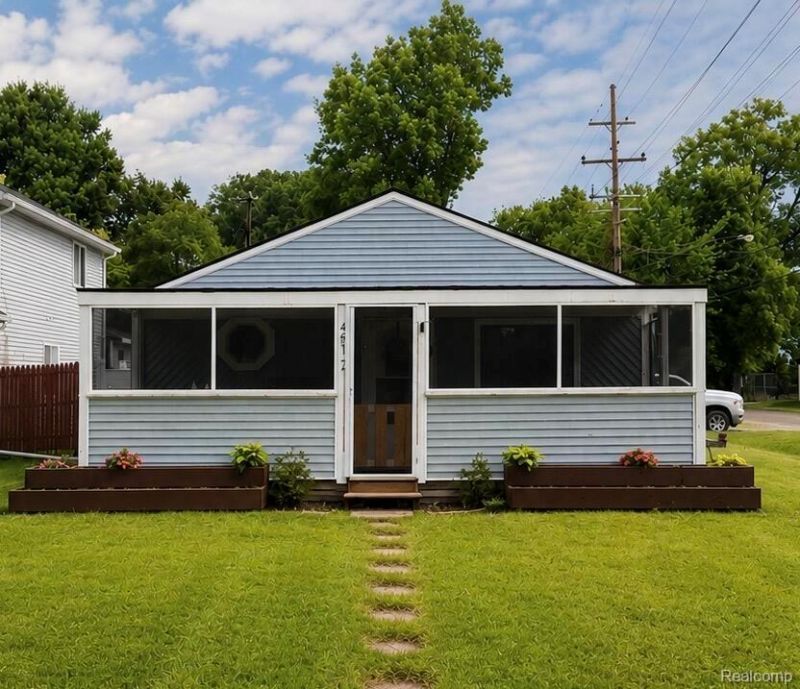
Welcome home to this updated 3 bedroom ranch. New flooring throughout the house. The spacious living room has tall ceilings and a fireplace for you to enjoy year round. Walk into the kitchen with open layout throughout the house with stainless steel appliances, built in fireplace, and movable island. This home also has a newer roof, plumbing, electrical, furnace, a/c and more. Located on a quiet street with a park just across the road. A nice dry walled garage, screened in porch and large fenced backyard.
Property Features
Property Type: Residential - Single Family
Cooling: Central Air
Garage: 2
Heating: Forced Air, Natural Gas
Home Style: Ranch
Lot Size: 0.28 Acres
Stories: 1.0
Taxes: $4,479
Year Built: 1941
Amenities
Dual Flush Toilets
Lighting
Feature Descriptions
Appliances: Free Standing Gas Range, Free Standing Refrigerator, Microwave, Washer
Days on Site: 24
Exterior: Vinyl Siding
Fireplace: Electric, Kitchen, Living Room, Wood Burning
Lot: Level
Lot Dimensions: 50 x 250
Parcel#: 55015020001000
Parking: Two Car Garage, Detached, Electricityin Garage
Parking Notes: Two Car Garage, Detached, Electricityin Garage
Pets Allowed: Yes
Sewer: Public Sewer
Summer Tax: 3751
Water: Public
Winter Tax: 728
Room Sizes
Primary Bedroom: 13 X 12
Bedroom: 9 X 10
Fle X Room: 10 X 11
Primary Bathroom: 9 X 5
Living Room: 20 X 13
Kitchen: 36 X 12
Local Schools
School District: WayneWestland
Listed By / Shown By
Listed By
Agency Name: Beycome Brokerage Realty LLC
Agency Phone: 8046565007
Shown By
Agency Title: Key Realty
Agency Phone: 877-539-7589

Estimate Your Payment
Estimated Payment
$ 1,715.12 per month $1,275.37 Principal & Interest $373.25 Property Tax $66.50 Homeowner's Insurance
4512 Treadwell Street | MLS# 20261051957
This single family home located at 4512 Treadwell Street, Wayne, Mi 48184 is currently listed for sale with an asking price of $228,000. This property was built in 1941 and has 3 bedrooms and 1 full baths with 1428 sq. ft. Treadwell Street is located in the I M P E R I A L G A R D E N S S U B subdivision within the WayneWestland school district. Search I M P E R I A L G A R D E N S S U B real estate on www.ikeyrealty.com today.