
BEDS2
BATHS1 full 1 partial
SQUARE FEET880
MLS#20261925
STATUS
PROPERTY TYPEResidential - Condominium
SCHOOLToledo
Property Description
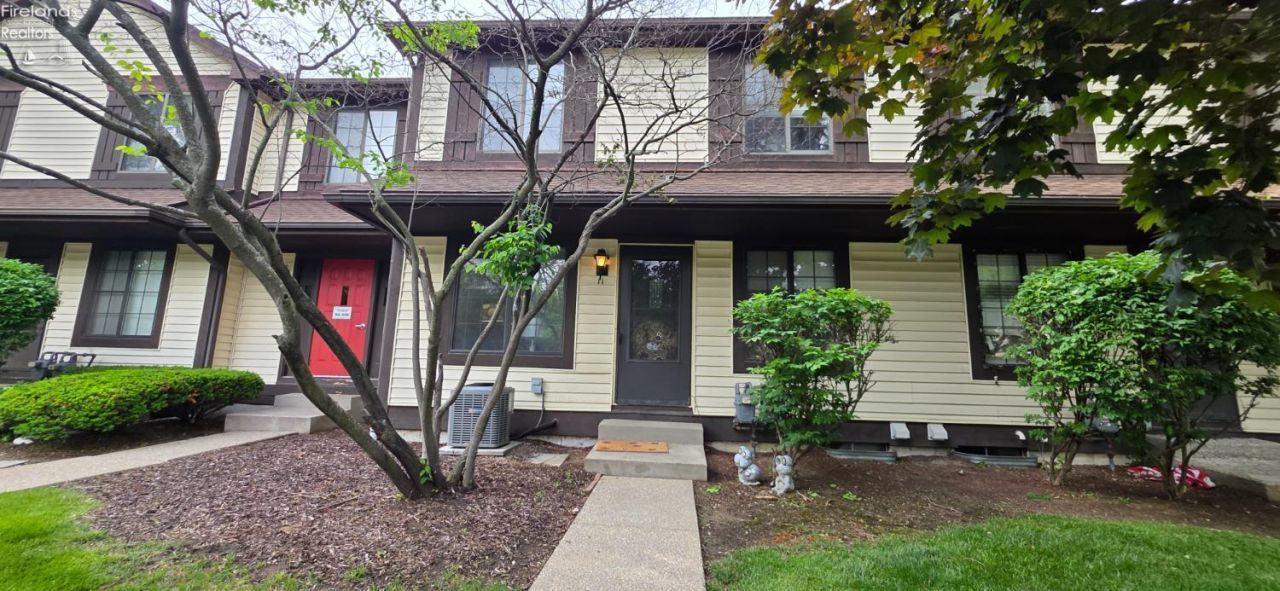
You are not going to want to miss this one. Great area, conveniently located condo.Townhouse-style 2BR/1.5BA at Ottawa Woods with a private entrance, your own carport, and an additional assigned parking space. The main floor opens to a large living room and a kitchen with all appliances included, plus a half bath on the main level. Both bedrooms and the full bath sit upstairs. The partially finished basement downstairs adds storage, laundry space, a newer hot water heater, and bonus living space.For $240 a month, the HOA covers exterior maintenance, lawn care, snow removal, exterior hazard insurance, refuse, water and sewer, plus the private outdoor pool and community room, making living here a breeze.Sitting on the edge of Ottawa Hills, next to the University-Parks Trail, the University of Toledo, UTMC, Westfield Franklin Park Mall, and quick I-475 access. Low-maintenance condo living with privacy and outdoor space built in.
Property Features
Property Type: Residential - Condominium
Basement: Yes
Cooling: Central
Heating: Gas
Home Style: 2 Story
Lot Size: CONDO
Roof Type: Asphalt
Stories: 2.0
Year Built: 1981
Feature Descriptions
Basement Features: Full
Days on Site: 2
Exterior: Vinyl Siding
Features: Dryer, Garbage Disposal, Range, Refrigerator, Washer
HOA Fee: 0.00
Lot Dimensions: CONDO
Parking Notes: Carport, Off Street
Sewer: Public Sewer
Water: Public
Room Sizes
Primary: 14x12 Level - 2nd Floor
Bedroom 2: 11x9 Level - 2nd Floor
Kitchen: 14x8 Level - Main
Living Room: 17x13 Level - Main
Local Schools
School District: Toledo
Listed By / Shown By
Listed By
Agency Name: RE/MAX Unlimited Results Realty
Shown By
Agency Title: Key Realty
Agency Phone: 877-539-7589

Estimate Your Payment
Estimated Payment
$ 676.23 per month $642.72 Principal & Interest $0.00 Property Tax (data not provided by mls) $33.51 Homeowner's Insurance
4515 W Bancroft Street, Unit 11 | MLS# 20261925
This condo located at 4515 W Bancroft Street, Unit 11, Toledo, OH 43615 is currently listed for sale with an asking price of $114,900. This property was built in 1981 and has 2 bedrooms and 1 full and 1 partial baths with 880 sq. ft. W Bancroft Street, Unit 11 is located within the Toledo school district. Search Toledo real estate on www.ikeyrealty.com today.