
BEDS3
BATHS2 full
SQUARE FEET1,754
MLS#260008404
STATUSActive Under Contract-Show
PROPERTY TYPEResidential - Single Family
SUBDIVISIONPromontory
Property Description
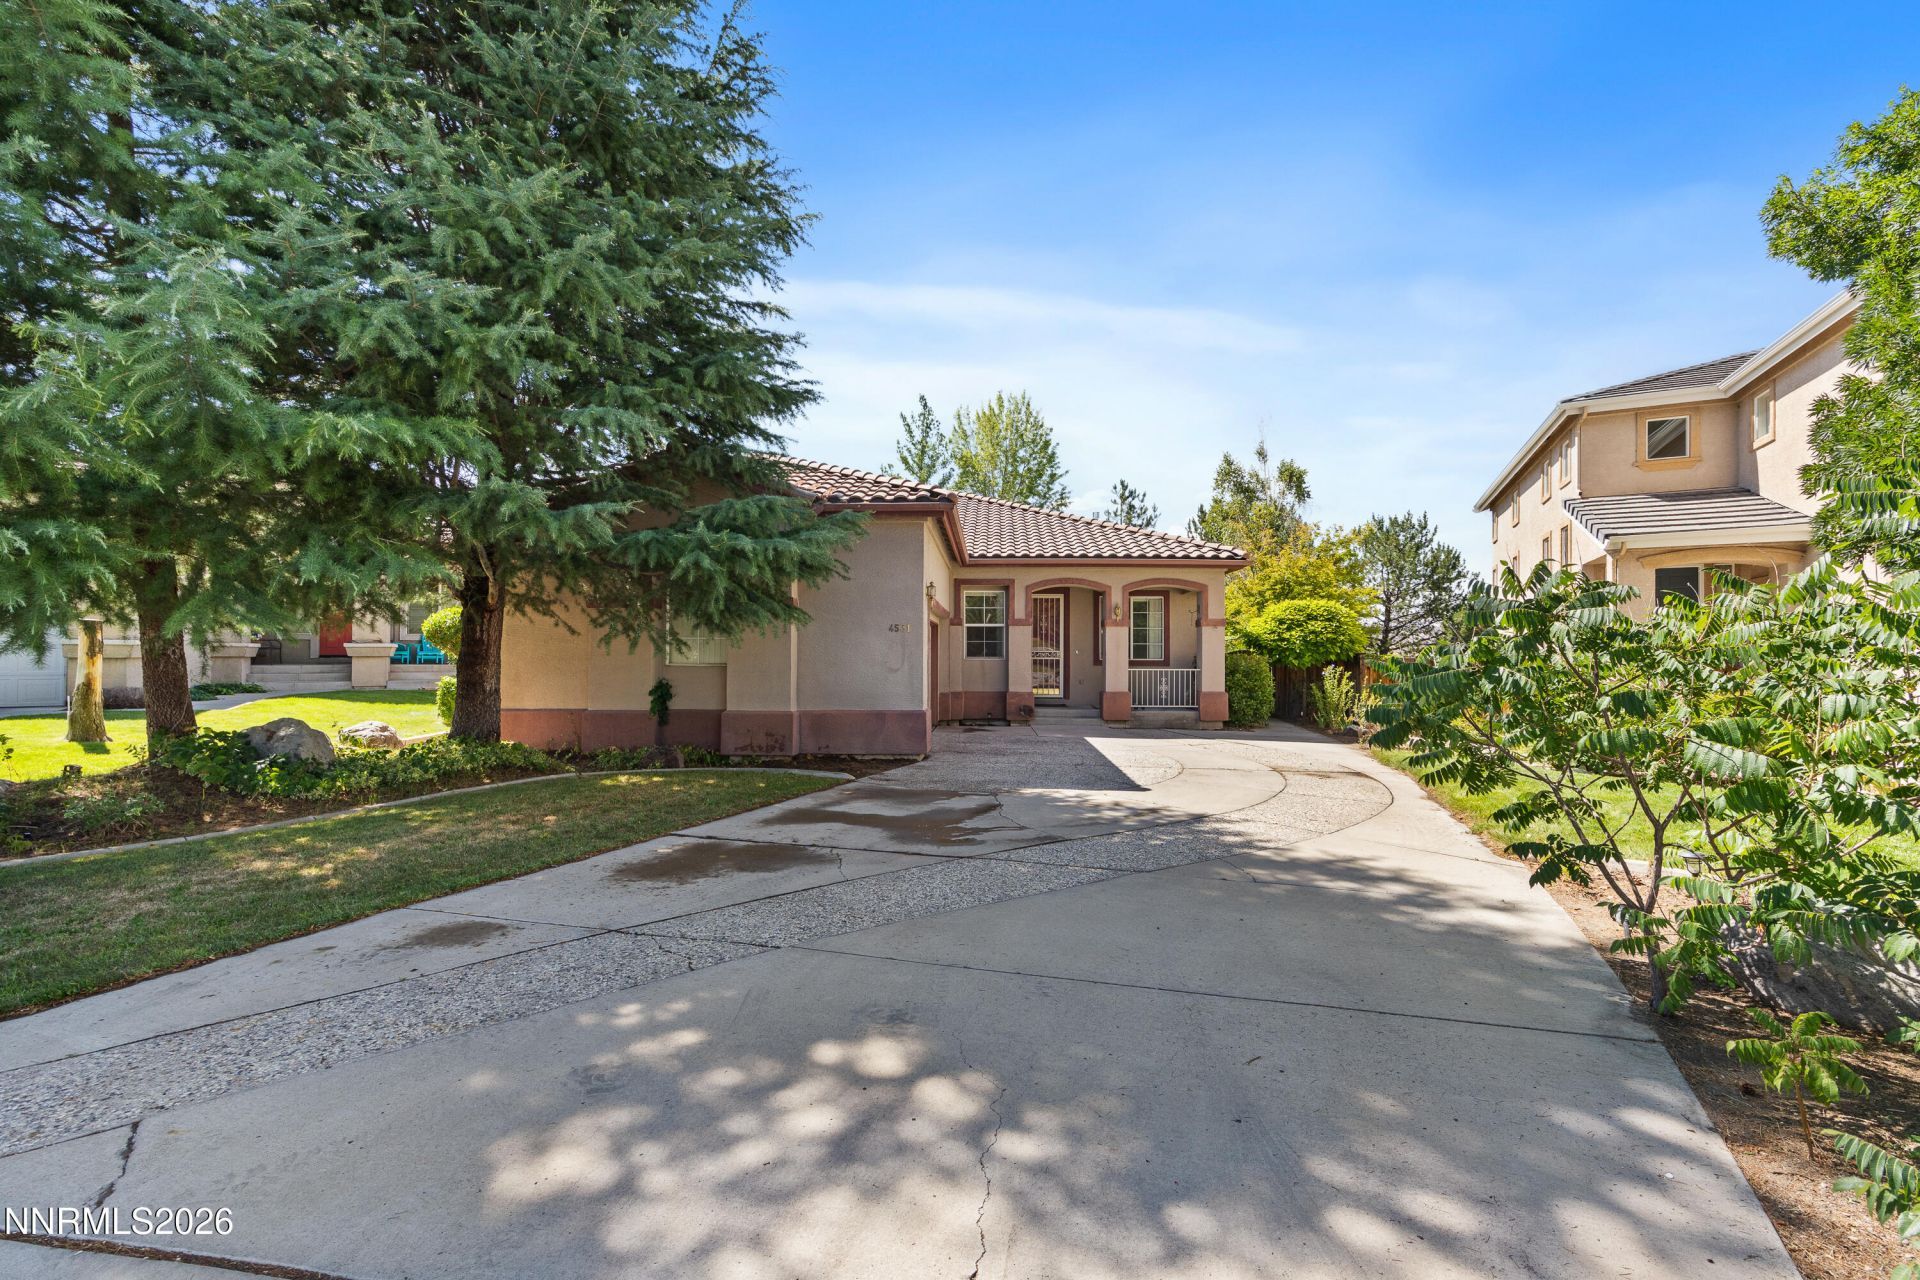
Welcome home to this well-maintained 3-bedroom, 2-bath home featuring a spacious floor plan with formal living and dining rooms, plus a cozy family room adjacent to the kitchen and breakfast nook-perfect for everyday living and entertaining. A centrally located fireplace serves as a beautiful focal point and can be enjoyed from both the formal living room and the family room. The kitchen offers Granite Transformations countertops, a fantastic pantry, and ample cabinet space. Fresh interior paint, laminate flooring throughout the main living areas, linoleum in the kitchen and bathrooms, and carpet in the bedrooms create a comfortable and inviting feel. The finished 2-car garage includes extra space for storage, workshop or a hobby area, extensive shelving, and a garage refrigerator. Outside, enjoy a large backyard with mature landscaping, providing plenty of room to relax or entertain. Conveniently located near Costco, shopping, restaurants, and other everyday amenities.
Property Features
Property Type: Residential - Single Family
Cooling: Central Air
Fireplaces: 1
Garage: 2 car attached
Heating: Forced Air, Natural Gas
Lot Size: 0.17 Acres
Roof Type: Tile
Stories: 1.0
Taxes: $2,924
Year Built: 1998
Amenities
Ceiling Fan(s)
High Ceilings
No Interior Steps
Breakfast Bar
Pantry
Walk-In Closet(s)
Rain Gutters
Feature Descriptions
Additional Rooms: Other
Appliances: Dryer, Disposal, Dishwasher, Gas Range, Microwave, Washer, Additional Refrigerator(s)
City Limits: Yes
Construction Type: Site/Stick-Built
Cooling Y/N: Yes
Days on Site: 4
Dining: High Ceilings, Separate/Formal Room
Exterior: Stucco
Family Room: Ceiling Fan(s)
Fencing: Back Yard, Full
Fireplace: Gas, Living Room, Family Room
Fireplace Y/N: Yes
Flooring: Carpet, Ceramic Tile, Laminate, Linoleum
Foundation: Crawl Space
Heating Y/N: Yes
Kitchen: Breakfast Bar, Breakfast Nook, Built-In Dishwasher, Built-In Microwave, Disposal, Pantry, Sliding Shelves
Laundry Features: Washer Hookup, Cabinets, Electric Dryer Hookup, Gas Dryer Hookup
Living Room: High Ceilings, Separate/Formal Room
Lot Features: Gentle Sloping, Landscaped, Sprinklers In Front, Sprinklers In Rear
Master Bedroom: Ceiling Fan(s), High Ceilings, Double Sinks, Garden Tub, Shower Stall, Walk-In Closet(s)
OtherStructures: None
Parcel #: 514-201-17
Parking: Attached, Garage, Garage Door Opener, Garage Door Opener Controls
Patio/Porch: Patio, Uncovered
Road Frontage: Public
Road Responsibility: Public Maintained Road
Security Features: Smoke Detector(s)
Sewer: Public Sewer
Sprinklers: Automatic, Front, Rear
SQFT Living: 1754
Utilities: Cable Available, Electricity Connected, Natural Gas Connected, Phone Available, Sewer Connected, Water Connected, Cellular Coverage, Internet Available, Water Meter Installed
Water: Public
Water Rights Y/N: No
Window Features: Double Pane Windows, Window Coverings, Vinyl Frames
Local Schools
High School: Reed
Middle School: Mendive
Elementary School: Beasley
Listed By / Shown By
Listed By
Agency Name: Ferrari-Lund R.E. Sparks
Agent Name: Amber Cerfoglio
Agency Phone: 775-685-7788
Agent Phone: 775-843-9872
Shown By
Agency Title: Key Realty
Agency Phone: 877-539-7589

Estimate Your Payment
Estimated Payment
$ 3,480.04 per month $3,075.98 Principal & Interest $243.67 Property Tax $160.39 Homeowner's Insurance
4531 Mount Bachelor Drive | MLS# 260008404
This single family home located at 4531 Mount Bachelor Drive, Sparks, NV 89436 is currently listed for sale with an asking price of $549,900. This property was built in 1998 and has 3 bedrooms and 2 full baths with 1754 sq. ft. Mount Bachelor Drive is located in the Promontory subdivision. Search Promontory real estate on www.ikeyrealty.com today.