
BEDS3
BATHS1 full
SQUARE FEET1,444
MLS#20261062414
STATUS(Short Sale) - Pending
PROPERTY TYPEResidential - Single Family
SUBDIVISIONA V O N D A L E S U B 4
SCHOOLWayneWestland
Property Description
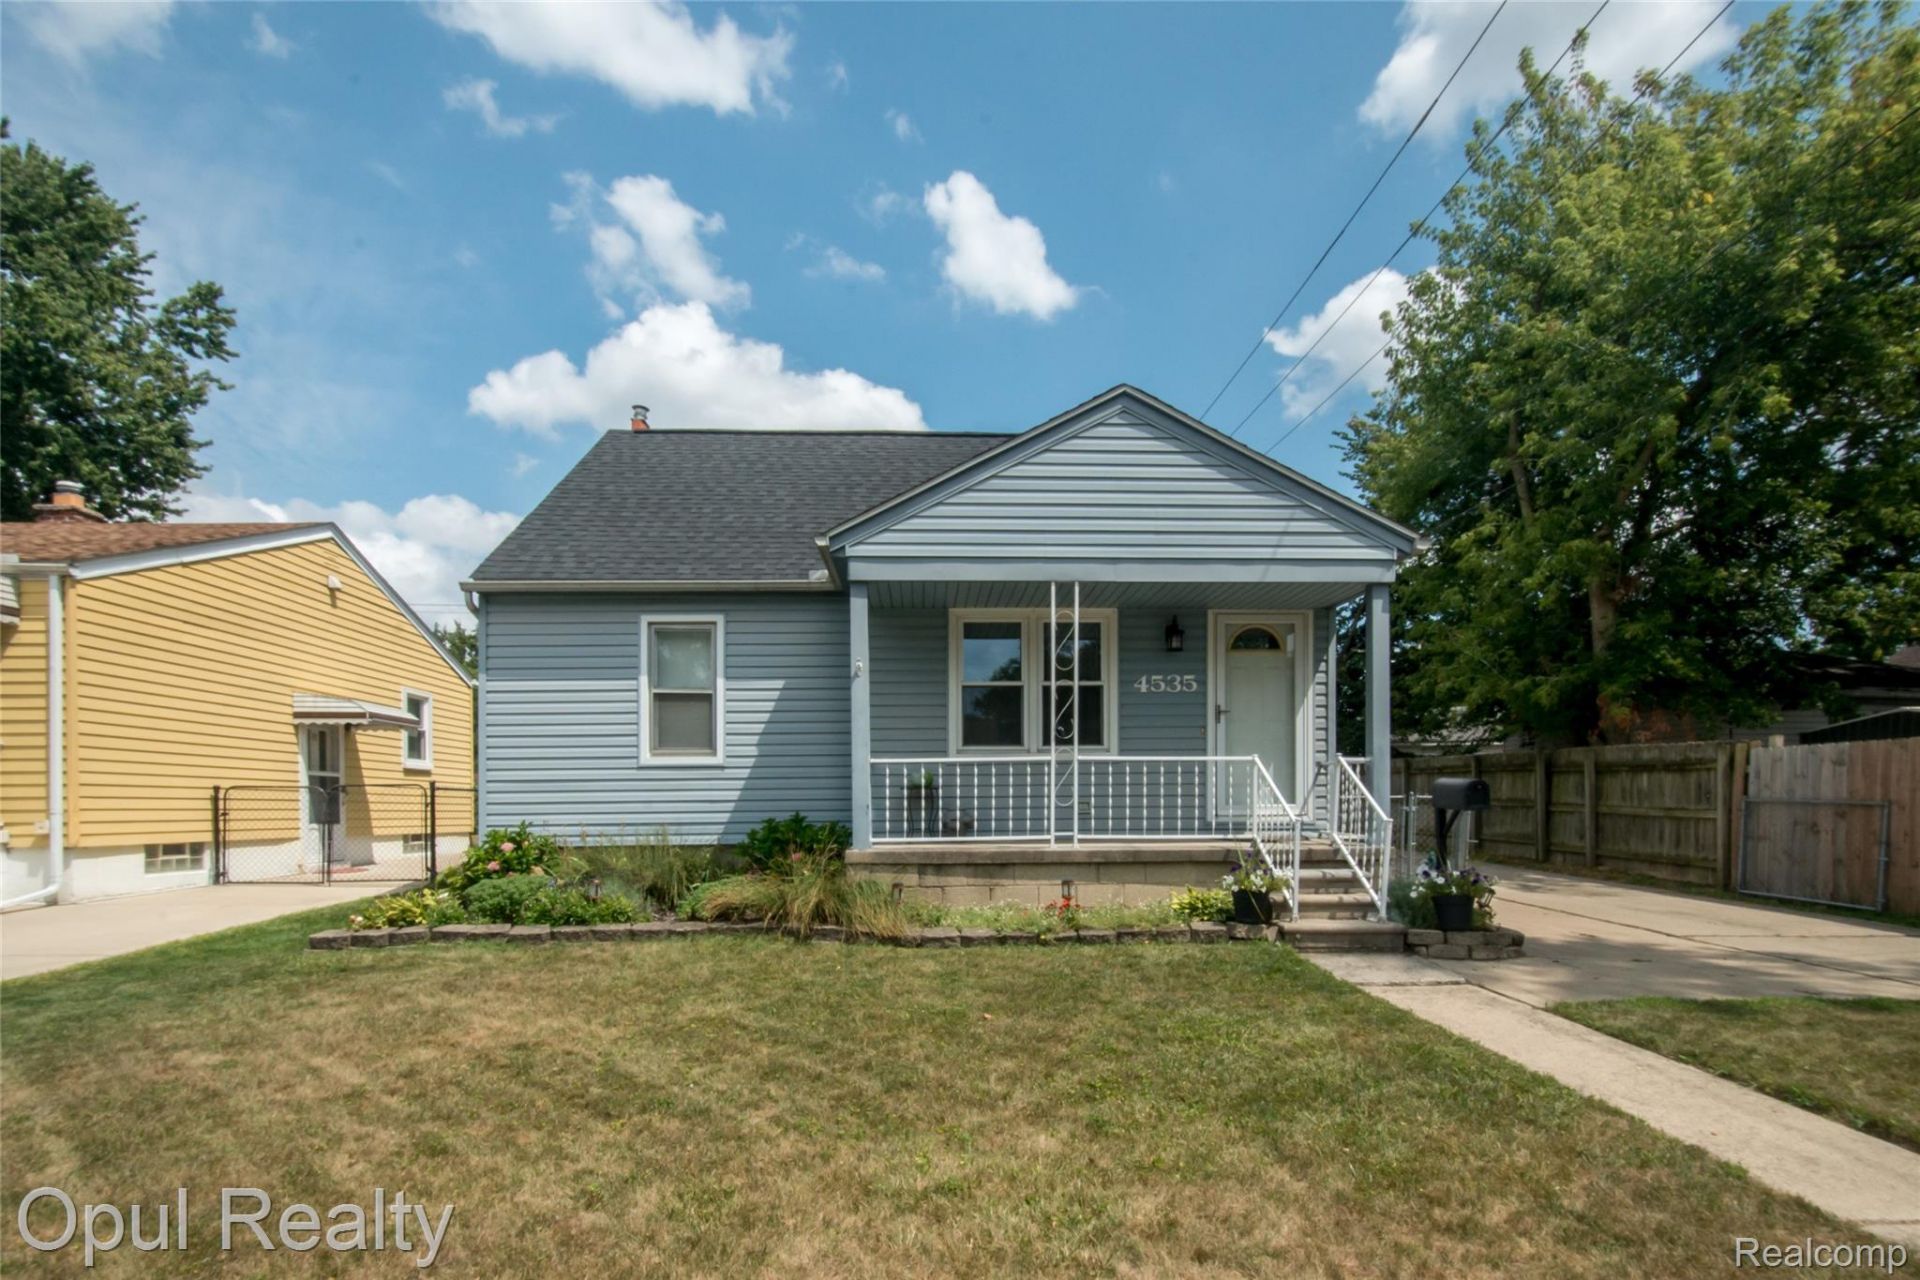
Fall in Love with This Renovated Wayne Bungalow where every detail shines. This 3-bedroom, 1-bath home features a kitchen with modern cabinets, stainless steel appliances, and granite countertops. Stay worry-free with a newer roof , furnace, and AC. Additional living space or office/playroom in the finished basement, and enjoy the outdoors in your fenced backyard with a 2-car garage. This home has been well cared for, and it shows! Seller to provide C of O from city. Easy access to major highways, DTW airport, nearby recreation centers and neighborhood parks. Schedule your showing today!
Property Features
Property Type: Residential - Single Family
Basement: Yes
Basement: Finished
Cooling: Ceiling Fans, Central Air
Garage: 2
Heating: Forced Air, Natural Gas
Home Style: Bungalow
Lot Size: 0.16 Acres
Stories: 1.5
Taxes: $1,988
Year Built: 1943
Feature Descriptions
Appliances: Dishwasher, Disposal, Dryer, Free Standing Electric Oven, Free Standing Refrigerator, Stainless Steel Appliances, Washer
Days on Site: 12
Exterior: Vinyl Siding
Lot Dimensions: 52X135
Parcel#: 55021020891000
Parking: Two Car Garage, Detached
Parking Notes: Two Car Garage, Detached
Sewer: Public Sewer
Summer Tax: 1631
Water: Public
Winter Tax: 357
Room Sizes
Bedroom: 12 X 9
Living Room: 14 X 13
Kitchen: 13 X 10
Bath Full: 5 X 7
Primary Bedroom: 18 X 23
Local Schools
School District: WayneWestland
Listed By / Shown By
Listed By
Agency Name: Opul Realty
Agency Phone: 2482553259
Shown By
Agency Title: Key Realty
Agency Phone: 877-539-7589

Estimate Your Payment
Estimated Payment
$ 1,254.46 per month $1,034.84 Principal & Interest $165.67 Property Tax $53.96 Homeowner's Insurance
4535 Niagara Street | MLS# 20261062414
This single family home located at 4535 Niagara Street, Wayne, Mi 48184 is currently listed for sale with an asking price of $185,000. This property was built in 1943 and has 3 bedrooms and 1 full baths with 1444 sq. ft. Niagara Street is located in the A V O N D A L E S U B 4 subdivision within the WayneWestland school district. Search A V O N D A L E S U B 4 real estate on www.ikeyrealty.com today.