
BEDS3
BATHS1 full 1 partial
SQUARE FEET864
MLS#5234064
STATUSActive
PROPERTY TYPEResidential - Single Family
SUBDIVISIONGrovemiller
SCHOOLPerry Local
Property Description
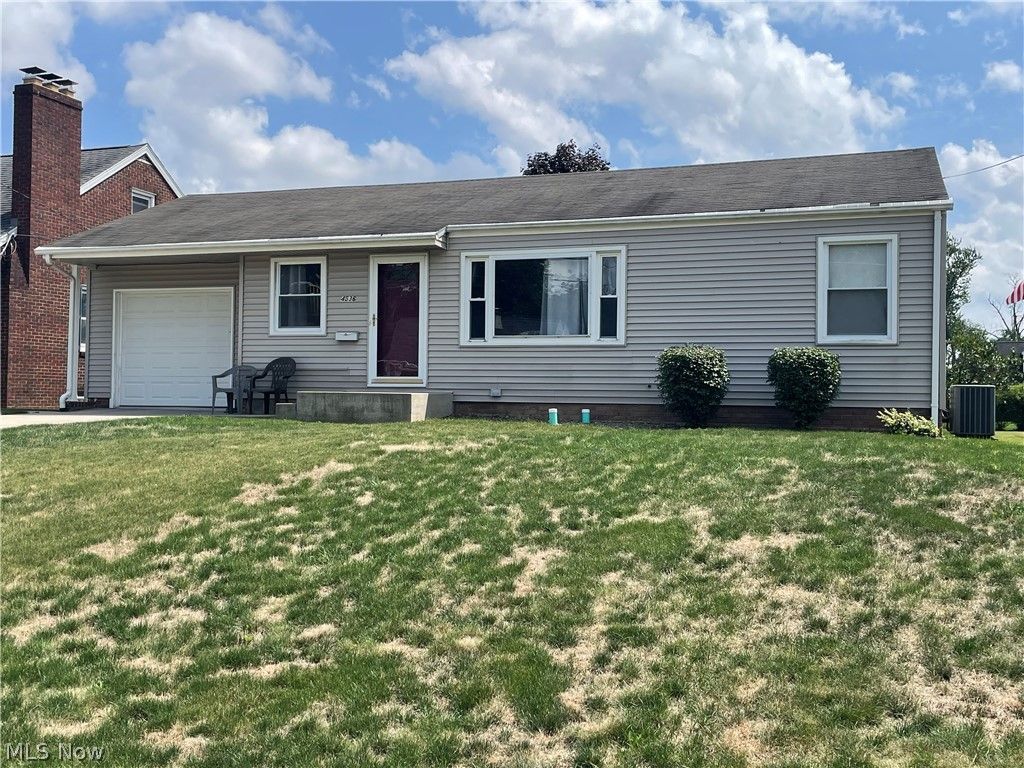
Opportunity in NW Perry Twp. Conveniently located Ranch style home with 3 brs, 1.5 baths., an attached one car garage with opener. Newer concrete drive, porch. Updated kithcen and bath. Smaller 3rd bedroom could be a great office area. Full basement for future expansion of living space. Newer vinyl windows. Very good condition just put your personal touch and decorating ideas to work to make it your cozy home. Make your appointment to view now !
Property Features
Property Type: Residential - Single Family
Basement: Yes
Basement: Full
Cooling: Central Air
Garage: 1 car attached
Heating: Forced Air, Gas
Home Style: Ranch
Lot Size: 0.26 Acres
Roof Type: Asphalt
Stories: 1.0
Taxes: $1,151 / year
Year Built: 1950
Amenities
Ceiling Fan(s)
Feature Descriptions
Appliances: Dishwasher, Range, Refrigerator
Exterior: Aluminum Siding
Laundry: In Basement
Parcel#: 04308654
Parking: Attached, Electricity, Garage, Garage Door Opener, Paved
Patio/Porch: Patio
Security: Carbon Monoxide Detector(s), Smoke Detector(s)
Sewer: Public Sewer
Water: Public
Window: Insulated Windows
Room Sizes
Bedroom: 10 x 9 Level - First
Bathroom: 5 x 6 Level - First
Recreation: N D x N D Level - Lower
Bedroom: 11 x 9 Level - First
Bathroom: N D x N D Level - Lower
Living Room: 23 x 11 Level - First
Kitchen: 12 x 12 Level - First
Primary Bathroom: 11 x 12 Level - First
Local Schools
School District: Perry Local
Listed By / Shown By
Listed By
Agency Name: RE/MAX Crossroads Properties
Agency Contact: mbartuseck@remax.net, 330-936-2402
Shown By
Agency Title: Key Realty
Agency Phone: 877-539-7589

Estimate Your Payment
Estimated Payment
$ 1,154.70 per month $1,006.31 Principal & Interest $95.92 Property Tax $52.47 Homeowner's Insurance
4536 Marcellus Street Nw | MLS# 5234064
This single family home located at 4536 Marcellus Street Nw, Canton, OH 44708 is currently listed for sale with an asking price of $179,900. This property was built in 1950 and has 3 bedrooms and 1 full and 1 partial baths with 864 sq. ft. Marcellus Street Nw is located in the Grovemiller subdivision within the Perry Local school district. Search Grovemiller real estate on www.ikeyrealty.com today.