
BEDS4
BATHS2 full
SQUARE FEET1,903
MLS#260010200
STATUSActive
PROPERTY TYPEResidential - Single Family
SUBDIVISIONDonner Trail Estates Ph 11
Property Description
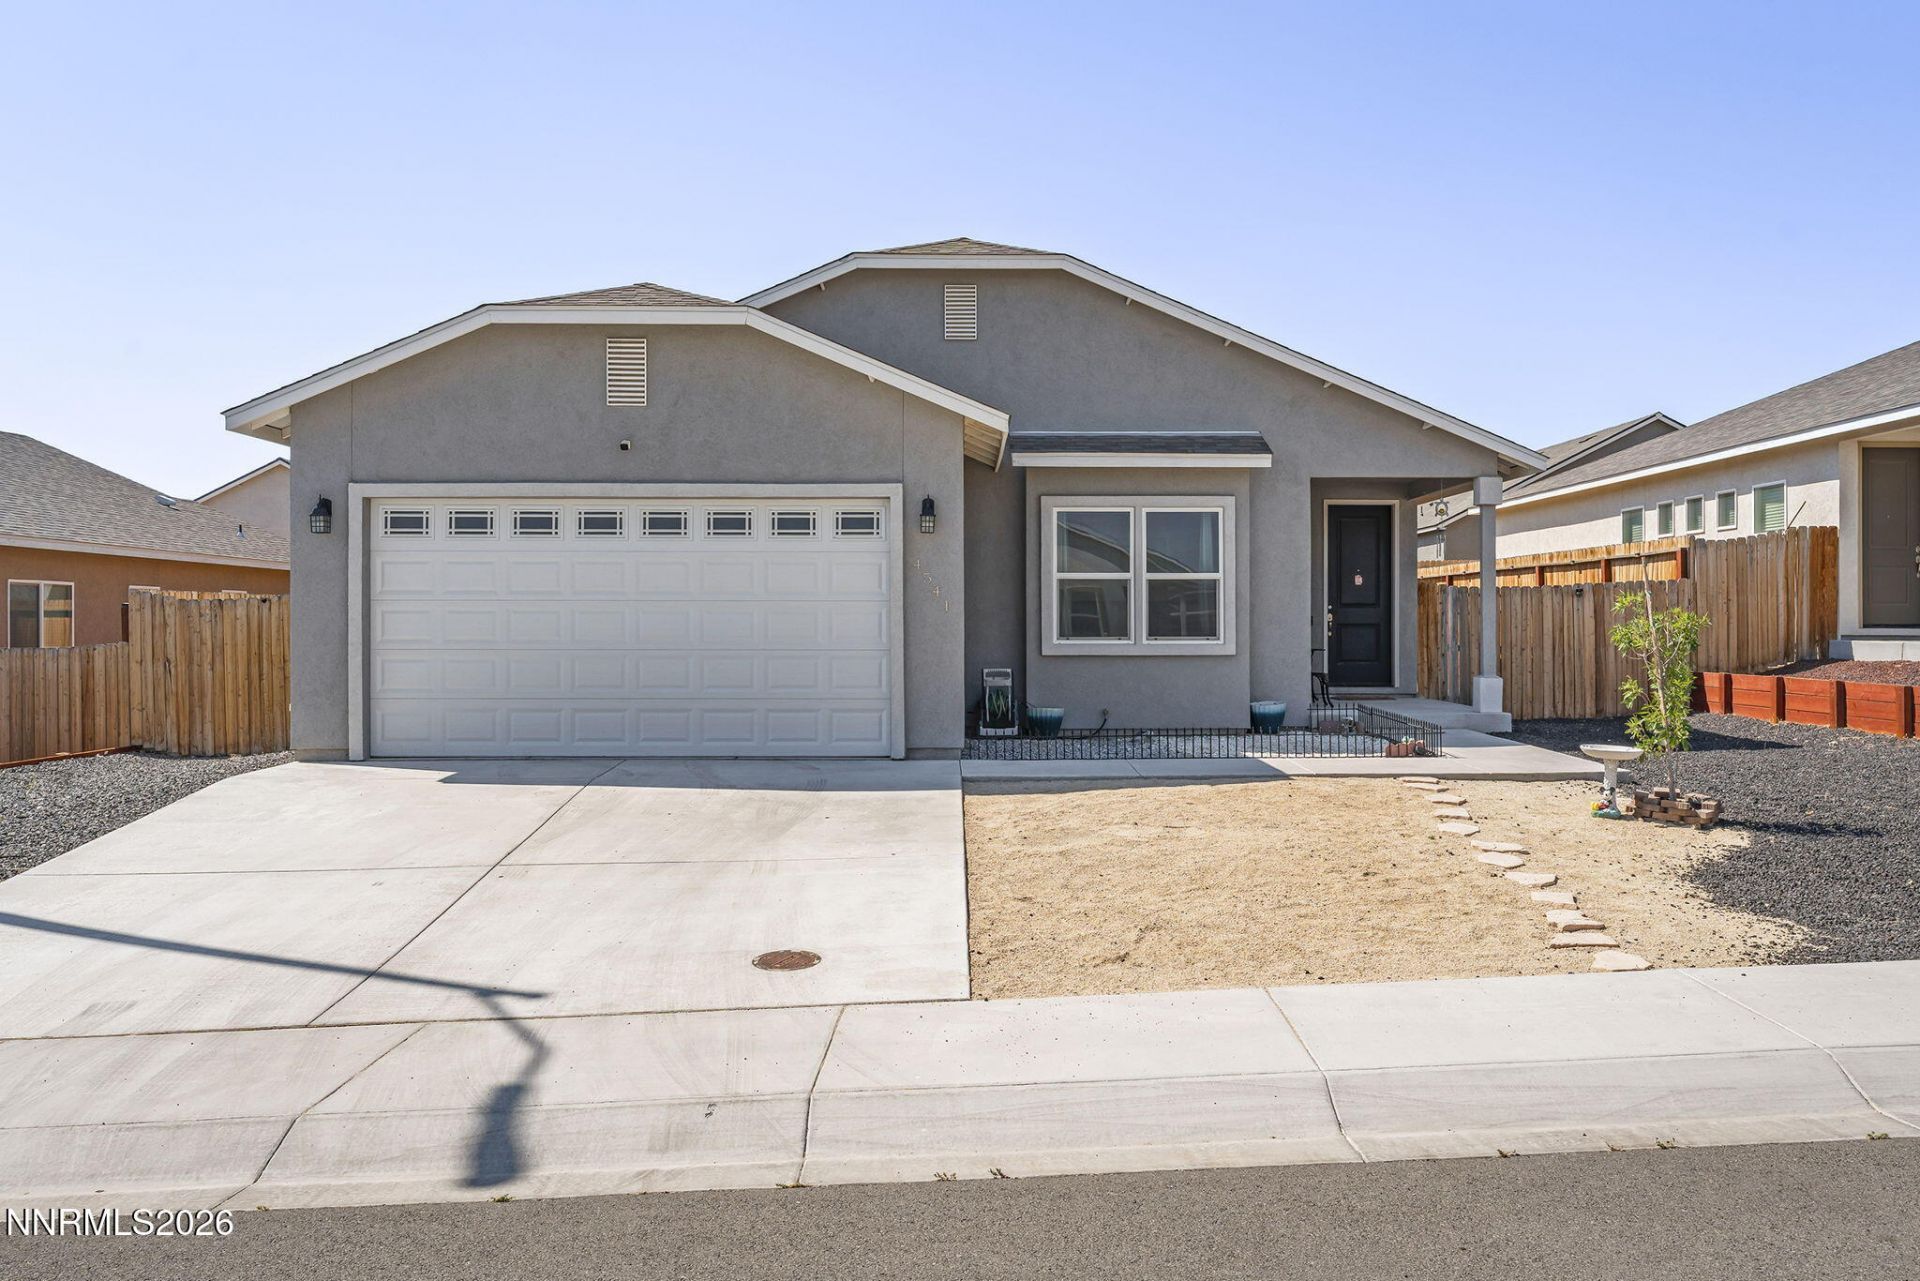
Better than new! This spacious 2021-built, 4-bedroom, 2-bath home in Donner Trail Estates has room for everyone! The large and open great room is complemented by multiple decorative windows providing ample natural light. The stunning and sleek eat-in kitchen boasts modern granite countertops, breakfast bar, stainless steel appliances, pantry, and large dining area. The roomy primary bedroom offers an ensuite bath with dual vanities, modern lighting, oversized tub with granite surround, and separate shower. Additional highlights include luxury vinyl plank flooring in the kitchen and bathrooms, upgraded lighting and ceiling fans, recessed lighting in the main living areas, and neutral interior paint. The backyard provides plenty of space for your customization and ideas, while the front yard has low-maintenance xeriscape landscaping. No HOA! Prepare to be impressed; make your private showing appointment today.
Property Features
Property Type: Residential - Single Family
Cooling: Central Air
Garage: 2 car attached
Heating: Forced Air, Natural Gas
Lot Size: 0.14 Acres
Roof Type: Composition, Shingle, Pitched
Stories: 1.0
Taxes: $5,115
Year Built: 2021
Amenities
Ceiling Fan(s)
No Interior Steps
Breakfast Bar
Kitchen Island
Pantry
Primary Downstairs
Walk-In Closet(s)
Feature Descriptions
Additional Rooms: None
Appliances: Disposal, Dishwasher, Gas Range, Microwave, Refrigerator
City Limits: Yes
Construction Type: Site/Stick-Built
Cooling Y/N: Yes
Days on Site: 10
Dining: Kitchen Combination
Exterior: Stucco
Fencing: Back Yard
Flooring: Carpet, Luxury Vinyl, Plank
Foundation: Slab
Heating Y/N: Yes
Kitchen: Breakfast Bar, Built-In Dishwasher, Built-In Microwave, Disposal, Kitchen Island, Pantry
Laundry Features: Washer Hookup, Laundry Room, Shelves, Electric Dryer Hookup
Living Room: Ceiling Fan(s), Great Room
Lot Features: Landscaped, Level
Master Bedroom: Ceiling Fan(s), Double Sinks, Garden Tub, On Main Floor, Shower Stall, Walk-In Closet(s)
OtherStructures: None
Parcel #: 022-583-10
Parking: Attached, Garage, Garage Door Opener
Patio/Porch: Patio, Covered, Uncovered, Porch
Road Frontage: Public, City Street
Road Responsibility: Public Maintained Road
Security Features: Smoke Detector(s)
Sewer: Public Sewer
Sprinklers: None
SQFT Living: 1903
Utilities: Electricity Connected, Natural Gas Connected, Sewer Connected, Water Connected, Cellular Coverage, Internet Connected
Water: Public
Water Rights Y/N: No
Window Features: Double Pane Windows, Vinyl Frames
Local Schools
High School: Fernley
Middle School: Silverland
Elementary School: East Valley
Listed By / Shown By
Listed By
Agency Name: Redfin
Agent Name: Alicia Gardner
Agency Phone: 702-389-9753
Agent Phone: 775-250-8915
Shown By
Agency Title: Key Realty
Agency Phone: 877-539-7589

Estimate Your Payment
Estimated Payment
$ 2,927.54 per month $2,377.33 Principal & Interest $426.25 Property Tax $123.96 Homeowner's Insurance
4541 Madison Road | MLS# 260010200
This single family home located at 4541 Madison Road, Fernley, NV 89408 is currently listed for sale with an asking price of $425,000. This property was built in 2021 and has 4 bedrooms and 2 full baths with 1903 sq. ft. Madison Road is located in the Donner Trail Estates Ph 11 subdivision. Search Donner Trail Estates Ph 11 real estate on www.ikeyrealty.com today.