
BEDS3
BATHS2 full
SQUARE FEET1,152
MLS#841927
STATUSActive
PROPERTY TYPEResidential - Single Family
SUBDIVISIONMarian Manor 1st Add
Property Description
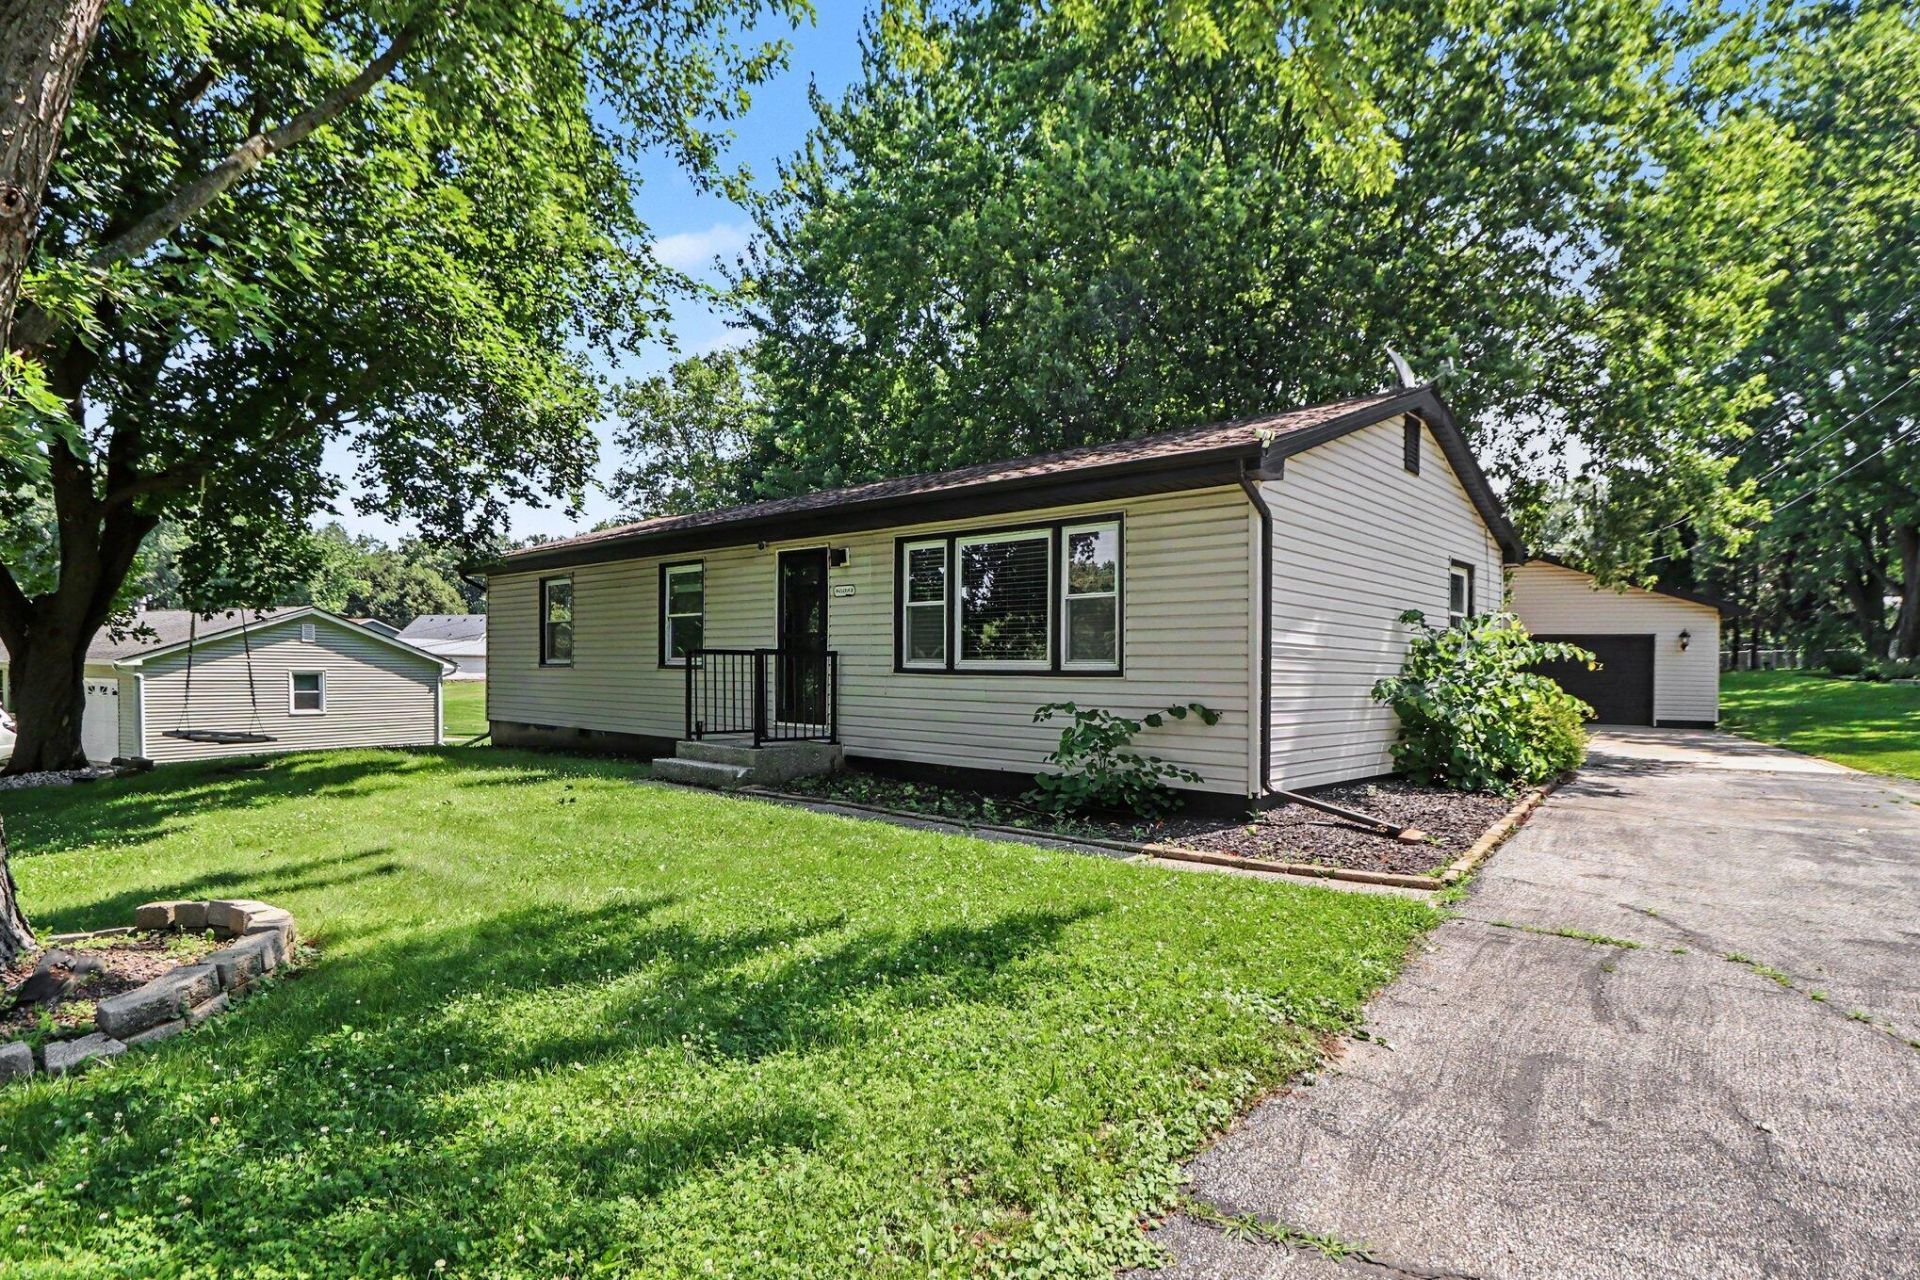
Updated ranch on a spacious lot that shows from the moment you walk in. This move-in ready home features a modern interior with a black ceiling treatment, white crown molding, and updated finishes throughout. The renovated kitchen is the standout with white shaker cabinets, full stainless steel appliance package, farmhouse apron sink, recessed lighting, and LVP flooring that flows seamlessly into the living area. Both bathrooms have been fully updated with tiled surrounds, modern vanities, and brushed nickel fixtures. All three bedrooms are generously sized with ceiling fans and great natural light. All square footage is on one level which means no stairs and no wasted space. Step out the sliding glass door to a large deck overlooking a massive, tree-shaded backyard with room to spread out, a detached garage with potential office or rec room in back, and a storage shed. This one checks every box. Don't sleep on it.
Property Features
Property Type: Residential - Single Family
Garage: 2.5
Heating: Natural Gas
Lot Size: 0.41 Acres
Stories: 1.0
Taxes: $1,968
Year Built: 1971
Amenities
Ceiling Fan(s)
Recessed Lighting
Eat-in Kitchen
Appliances
Dryer
Water Softener Owned
Refrigerator
Microwave
Gas Range
Dishwasher
Feature Descriptions
Days on Site: 4
Lot: Back Yard, Front Yard
Parking Features: Detached, Driveway, Garage Door Opener
Rooms Total: 5
Sewer: Public Sewer
Water: Well
Room Sizes
Kitchen: 16.0 x 12.0
Living Room: 18.0 x 12.0
Primary Bedroom: 13.0 x 12.0
Bedroom 2: 11.0 x 10.0
Bedroom 3: 11.0 x 10.0
Listed By / Shown By
Listed By
Agency Name: Weichert Realtors - Shoreline
Agency Phone: (219) 864-8440
Shown By
Agency Title: Key Realty
Agency Phone: 877-539-7589

Estimate Your Payment
Estimated Payment
$ 1,811.32 per month $1,565.68 Principal & Interest $164.00 Property Tax $81.64 Homeowner's Insurance
455 Marian Drive | MLS# 841927
This single family home located at 455 Marian Drive , Valparaiso, IN 46385 is currently listed for sale with an asking price of $279,900. This property was built in 1971 and has 3 bedrooms and 2 full baths with 1152 sq. ft. Marian Drive is located in the Marian Manor 1st Add subdivision. Search Marian Manor 1st Add real estate on www.ikeyrealty.com today.