
BEDS3
BATHS2
SQUARE FEET2,712
MLS#1059527
STATUSActive
PROPERTY TYPEResidential - Single Family
SUBDIVISIONConestoga 1st Fg 6th Rplt
SCHOOLAult-Highland RE-9
Property Description
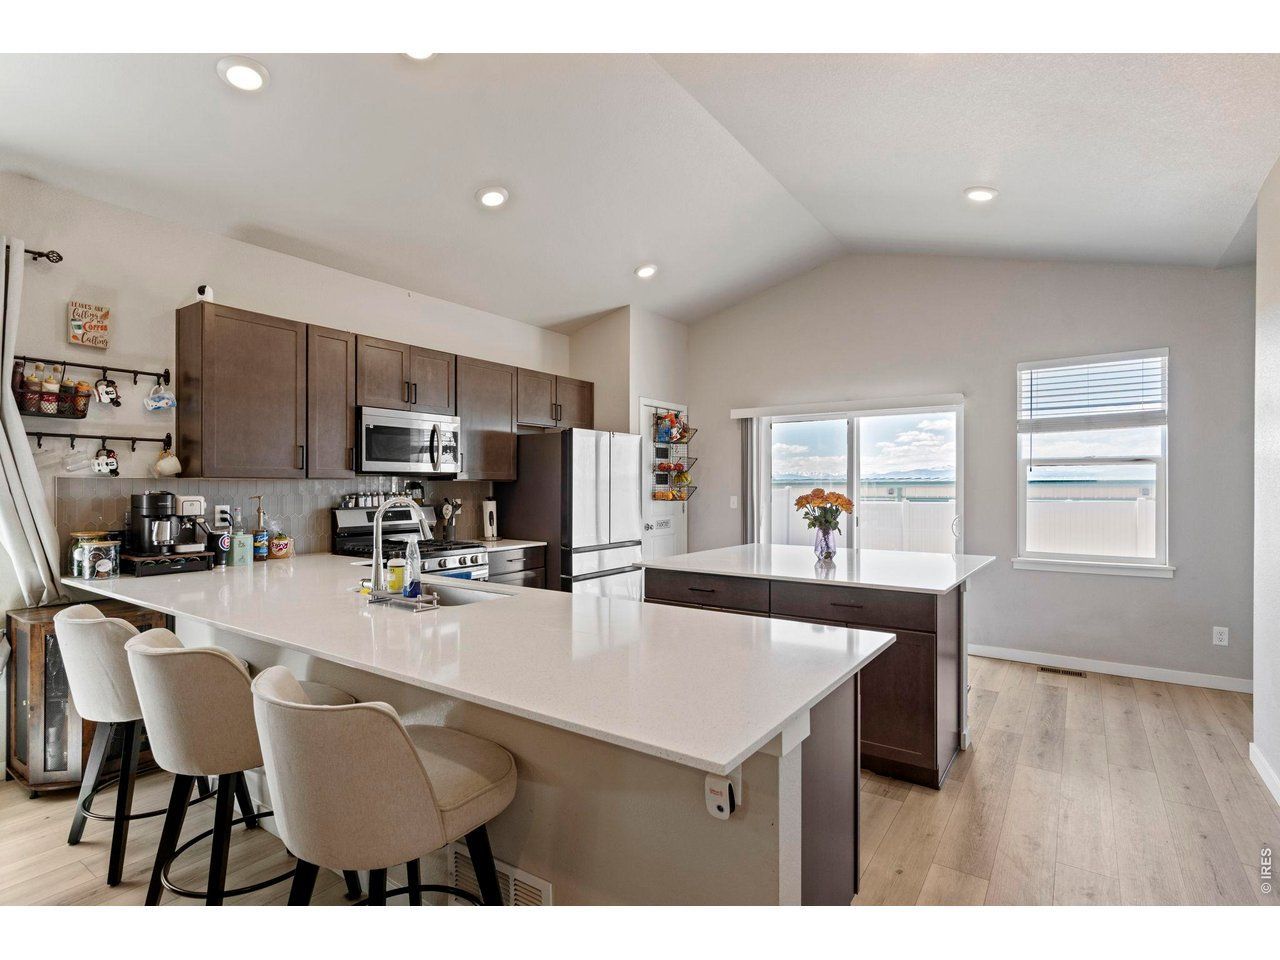
Take in beautiful mountain views from this well designed 3-bedroom, 2-bathroom home. Built in 2022, this home offers modern comfort with bright, open-concept layout, perfect for everyday living and entertaining. The kitchen is a standout feature, complete with an oversized island, stainless steel appliances and plenty of space to gather. Step outside to enjoy the newly landscaped back yard (sod is now installed) - perfect for relaxing, hosting or simply taking in the Colorado scenery. The unfinished basement offers a spacious blank canvas, ready to be finished to suit your lifestyle. A great combination of views, functionality and future potential. This home is ready to be enjoyed!
Property Features
Property Type: Residential - Single Family
Basement: Full
Basement: Yes
Cooling: Central Air
Garage: 2 car attached
Heating: Forced Air
Lot Size: 0.10 Acres
Roof Type: Composition
Stories: 1.0
Taxes: $3,831
Year Built: 2022
Amenities
Eat-in Kitchen
Walk-In Closet(s)
Washer/Dryer Hookup
Kitchen Island
High Ceilings
Sprinkler System
Feature Descriptions
Appliances: Electric Range, Dishwasher, Dryer, Microwave, Disposal, Fire Alarm
Days on Site: 75
Exterior: Composition
Fencing: Vinyl
HOA Y/N: No
Parcel Number: R8971777
Parking Features: Attached
Patio And Porch: Patio
Special View Info: Mountain(s)
SQ FT Main: 1356
SQ FT Total: 2712
Utilities: Natural Gas Available, Electricity Available
Water: City
Local Schools
High School: Highland
Middle School: Highland
Elementary School: Highland
School District: Ault-Highland RE-9
Listed By / Shown By
Listed By
Agency Name: The Cutting Edge, Realtors
Agency Contact: 7199995067
Shown By
Agency Title: Key Realty
Agency Phone: 877-539-7589

Estimate Your Payment
Estimated Payment
$ 2,908.82 per month $2,461.24 Principal & Interest $319.25 Property Tax $128.33 Homeowner's Insurance
455 Pony Express Trl | MLS# 1059527
This single family home located at 455 Pony Express Trl, Ault, CO 80610 is currently listed for sale with an asking price of $440,000. This property was built in 2022 and has 3 bedrooms with 2712 sq. ft. Pony Express Trl is located in the Conestoga 1st Fg 6th Rplt subdivision within the Ault-Highland RE-9 school district. Search Conestoga 1st Fg 6th Rplt real estate on www.ikeyrealty.com today.