
BEDS2
BATHS1 full
SQUARE FEET1,012
MLS#260011048
STATUSActive
PROPERTY TYPEResidential - Mobile Home
SUBDIVISIONParadise Valley Est #1
Property Description
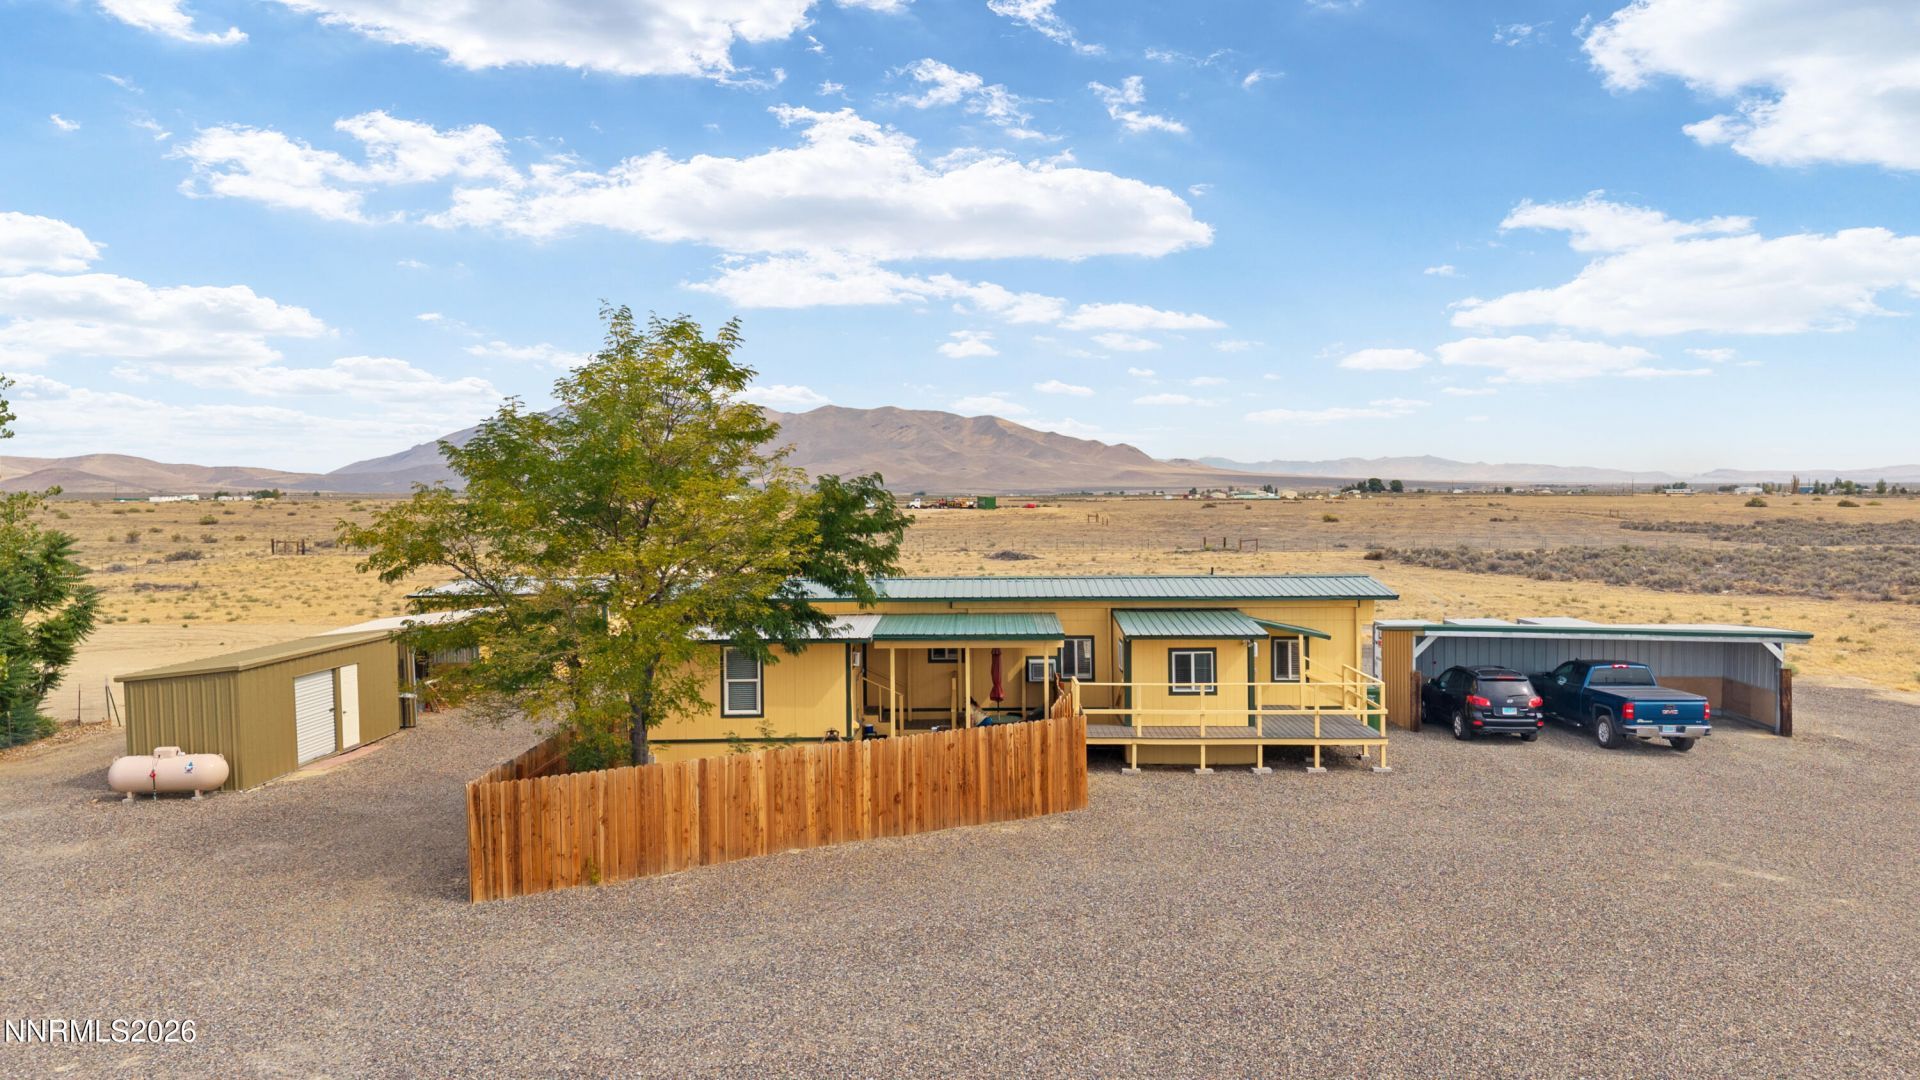
Enjoy wide open space and mountain views on this 10-acre property in Paradise Ranchos. This 2 bed, 1 bath, approximately 1,012 sq ft manufactured home includes permitted additions, featuring an enclosed porch with solid walls suitable as a mudroom and a separate room with washer/dryer hookups that can function as a third bedroom or flex space. The home has been updated with metal roof, newer siding, plumbing and electrical and includes a Generac auto-start backup generator, providing dependable backup power. The fully fenced parcel offers room to expand and is subdividable into two 5-acre parcels. Outdoor features include a detached garage, carport, enclosed wood porch, wood deck, and multiple outbuildings, including a well house with laundry hookups, conex container, and farm utility shed. The property is equipped with two RV hookups (30 amp), one with full water and sewer connections. Enjoy a variety of established fruit trees and paved access directly to the property. Just north of Winnemucca, offering convenient access to town while maintaining privacy and open space. A great opportunity for country living space, versatility, and future potential.
Property Features
Property Type: Residential - Mobile Home
Cooling: Wall/Window Unit(s)
Garage: 2
Heating: Electric, Wall Furnace
Lot Size: 10.00 Acres
Roof Type: Metal
Stories: 1.0
Taxes: $639
Year Built: 1971
Amenities
Breakfast Bar
RV Hookup
Gas/Propane Stub
Feature Descriptions
Additional Rooms: Bonus Room, Mud Room
Appliances: Dishwasher, Gas Range, Refrigerator, Self Cleaning Oven, Oven, Gas Cooktop
Carport Spaces: 3
Carport Y/N: 1
City Limits: No
Construction Type: Manufactured Construction
Cooling Y/N: Yes
Days on Site: 11
Dining: Kitchen Combination
Exterior: Wood Siding
Family Room: Separate/Formal Room
Fencing: Full
Flooring: Laminate
Foundation: Crawl Space, Other, Pillar/Post/Pier
Heating Y/N: Yes
Horse Y/N: Yes
Kitchen: Breakfast Bar, Built-In Dishwasher, Built-In Single Oven, Gas Cooktop
Laundry Features: Washer Hookup, Laundry Room, Electric Dryer Hookup
Living Room: Family Room Combination
Lot Features: Level
Master Bedroom: None
Other Equipment: Generator
OtherStructures: Outbuilding, Shed(s), Storage
Parcel #: 06-0157-02
Parking: Carport, Detached, Garage, Heated Garage, RV Access/Parking, Additional Parking
Patio/Porch: Deck, Covered, Uncovered, Porch, Wrap Around
Road Frontage: Public
Road Responsibility: Public Maintained Road
Security Features: Smoke Detector(s)
Sewer: Septic Tank
Special View Info: Desert, Mountain(s), Valley
Sprinklers: None
SQFT Living: 1012
Utilities: Electricity Connected, Phone Available, Sewer Available, Sewer Connected, Water Connected, Propane Leased, Generator
Water: Well
Water Rights Y/N: No
Window Features: Double Pane Windows, Vinyl Frames
Local Schools
High School: Albert Lowry High School
Middle School: Winnemucca Junior High School
Elementary School: Paradise
Listed By / Shown By
Listed By
Agency Name: LPT Realty, LLC
Agent Name: Evelyn Quintero
Agency Phone: 775-544-1328
Agent Phone: 775-351-6076
Shown By
Agency Title: Key Realty
Agency Phone: 877-539-7589

Estimate Your Payment
Estimated Payment
$ 1,995.43 per month $1,845.93 Principal & Interest $53.25 Property Tax $96.25 Homeowner's Insurance
4555 Paradise Ranchos Drive | MLS# 260011048
This single family home located at 4555 Paradise Ranchos Drive, Winnemucca, NV 89445 is currently listed for sale with an asking price of $330,000. This property was built in 1971 and has 2 bedrooms and 1 full baths with 1012 sq. ft. Paradise Ranchos Drive is located in the Paradise Valley Est #1 subdivision. Search Paradise Valley Est #1 real estate on www.ikeyrealty.com today.