
BEDS2
BATHS2 full
SQUARE FEET1,632
MLS#20261063835
STATUSActive
PROPERTY TYPEResidential - Condominium
SUBDIVISIONW A R W I C K V I L L A G E C O N D O #721
SCHOOLChippewaValley
Property Description
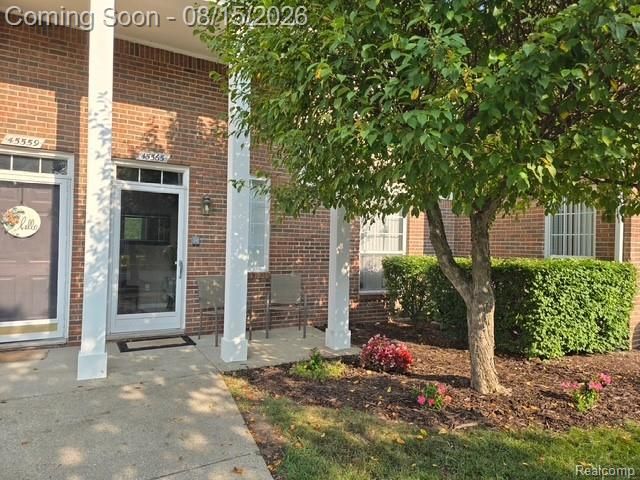
Welcome home to this stunning, feature-packed condo in the desirable Warwick Village community! Offering modern updates, premium amenities, and a serene natural setting, this home is completely move-in ready. Brand-new appliances, new central AC, and a new water heater offer complete peace of mind. Includes a spacious primary suite with en-suite with full bathroom and a generous walk-in closet. The comfortable second bedroom features its own walk-in closet, located steps away from a second full bathroom. Step out onto your freshly stained private balcony and take in the beautiful, tranquil common area view. Conveniently includes an attached garage for easy access and extra storage. Community Amenities include a premium, expansive common area with scenic walking paths leading back to tranquil wooded land and beautiful Gloede Creek. Year round clubhouse equipped with a full fitness room. Available clubhouse rental for private events and celebrations. Outdoor summer pool and relaxing hot tub. Don't miss the rare blend of nature, convenience, and luxury living. Welcome Home
Property Features
Property Type: Residential - Condominium
Cooling: Ceiling Fans, Central Air
Garage: 1
Heating: Forced Air, Natural Gas
Home Style: Traditional
Roof Type: Asphalt
Taxes: $1,778
Year Built: 2003
Amenities
Balcony
Feature Descriptions
Accessibility: AccessibleEntrance
Appliances: Dishwasher, Disposal, Dryer, Electric Cooktop, Free Standing Electric Range, Free Standing Refrigerator, Microwave, Washer
Days on Site: 10
Exterior: Brick
Fireplace: Electric
HOA Fee: 235/ Monthly
Laundry: Electric Dryer Hookup
Parcel#: 0831426104
Parking: One Car Garage
Parking Notes: One Car Garage
Patio/Porch: Covered
Pets Allowed: Yes
Pool: Community
Sewer: Sewer At Street
Summer Tax: 1371
Water: Waterat Street
Winter Tax: 407
Room Sizes
Dining Room: 12 X 11
Primary Bedroom: 14 X 12
Primary Bathroom: 7 X 7
Bedroom: 15 X 11
Kitchen: 13 X 9
Laundry: 20 X 6
Other: 6 X 5
Bath Full: 10 X 6
Local Schools
School District: ChippewaValley
Listed By / Shown By
Listed By
Agency Name: Z 1 Realty Inc
Agency Phone: 5866624999
Shown By
Agency Title: Key Realty
Agency Phone: 877-539-7589

Estimate Your Payment
Estimated Payment
$ 1,618.92 per month $1,397.87 Principal & Interest $148.17 Property Tax $72.89 Homeowner's Insurance
45565 Heather Ridge Drive | MLS# 20261063835
This condo located at 45565 Heather Ridge Drive, Macomb Township, Mi 48044 is currently listed for sale with an asking price of $249,900. This property was built in 2003 and has 2 bedrooms and 2 full baths with 1632 sq. ft. Heather Ridge Drive is located in the W A R W I C K V I L L A G E C O N D O #721 subdivision within the ChippewaValley school district. Search W A R W I C K V I L L A G E C O N D O #721 real estate on www.ikeyrealty.com today.