
BEDS2
BATHS1 full 1 partial
SQUARE FEET1,387
MLS#20261040835
STATUS(Short Sale) - Active
PROPERTY TYPEResidential - Condominium
SUBDIVISIONT H E T R A D I T I O N S A T C A M B R I D G E C O N D O
SCHOOLPlymouthCanton
Property Description
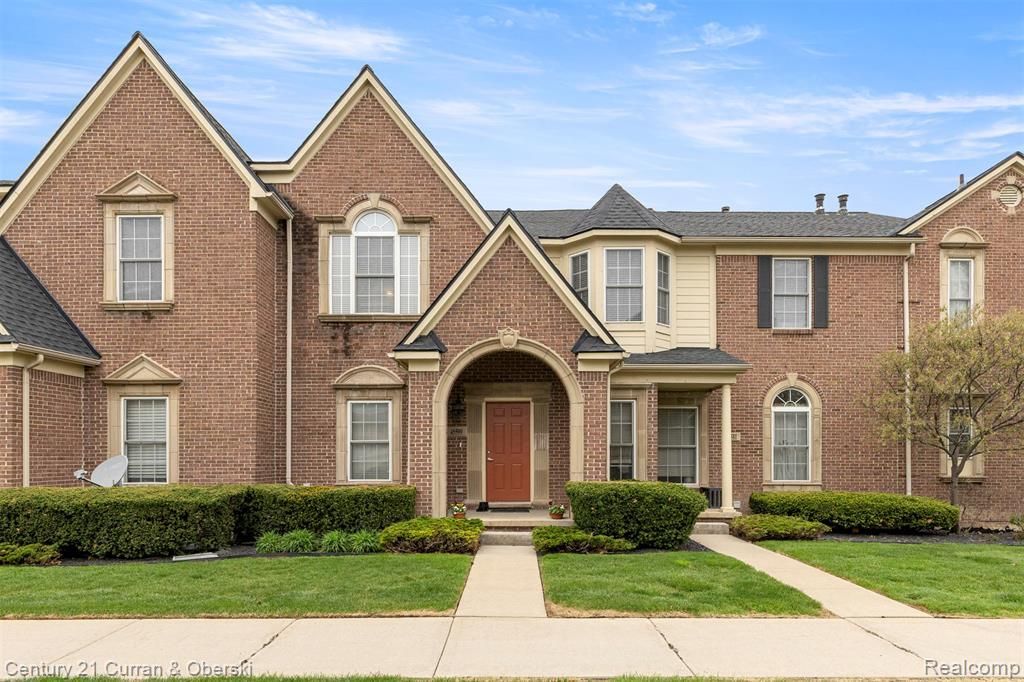
Wow! Clean, classy, and completely move-in ready! This inviting condo features a grand private entrance with a covered porch, leading upstairs to a bright, open-concept living space with vaulted ceilings. Enjoy an airy balcony right outside your living room and an abundance of natural light throughout. New carpet and paint offers a fresh feeling as soon as you walk in. New roof! The spacious primary bedroom includes a private en-suite for added comfort. Master bedroom has great lighting and a walk-in closet with 2 additional linen closets. Community amenities include a pool, fitness center, and tennis court. Conveniently located near shopping, dining, and easy access to I-275 perfect for commuters. Right off of Ford Rd and close to IKEA, shopping, amazing restaurants and everything you need. Make your offer today!
Property Features
Property Type: Residential - Condominium
Cooling: Ceiling Fans, Central Air
Garage: 1 car attached
Heating: Forced Air, Natural Gas
Home Style: Raised Ranch
Roof Type: Asphalt
Taxes: $2,945
Year Built: 2003
Amenities
Entrance Foyer
High Speed Internet
Lighting
Tennis Courts
Feature Descriptions
Appliances: Dishwasher, Disposal, Dryer, Free Standing Electric Oven, Free Standing Electric Range, Free Standing Refrigerator, Microwave, Washer
Days on Site: 61
Exterior: Brick
HOA Fee: 366/ Monthly
Laundry: Laundry Room
Parcel#: 71061020094000
Parking: One Car Garage, Attached
Parking Notes: One Car Garage, Attached
Patio/Porch: Covered, Porch
Pets Allowed: Cats Ok, Dogs Ok, Yes
Pool: Community, In Ground, Outdoor Pool
Sewer: Public Sewer
Summer Tax: 2156
Water: Public
Winter Tax: 789
Room Sizes
Living Room: 14 X 12
Kitchen: 11 X 11
Primary Bedroom: 18 X 12
Primary Bathroom: 9 X 5
Bedroom: 14 X 12
Bath Lav: 5 X 4
Dining Room: 12 X 11
Laundry: 6 X 5
Local Schools
School District: PlymouthCanton
Listed By / Shown By
Listed By
Agency Name: Century 21 Curran & Oberski
Agency Phone: 3132741700
Shown By
Agency Title: Key Realty
Agency Phone: 877-539-7589

Estimate Your Payment
Estimated Payment
$ 1,833.88 per month $1,509.74 Principal & Interest $245.42 Property Tax $78.72 Homeowner's Insurance
45599 Graystone Ln | MLS# 20261040835
This condo located at 45599 Graystone Ln, Canton Township, Mi 48187 is currently listed for sale with an asking price of $269,900. This property was built in 2003 and has 2 bedrooms and 1 full and 1 partial baths with 1387 sq. ft. Graystone Ln is located in the T H E T R A D I T I O N S A T C A M B R I D G E C O N D O subdivision within the PlymouthCanton school district. Search T H E T R A D I T I O N S A T C A M B R I D G E C O N D O real estate on www.ikeyrealty.com today.